Freestanding panel runs
Create an internal boundary with posts and open-mesh panels.
- Panel height and module width
- Floor fixing locations
- End-post stability

Fencing & Facility Separation
Create defined interior areas for staging, storage, work zones, equipment and controlled workflows.
Discuss this scope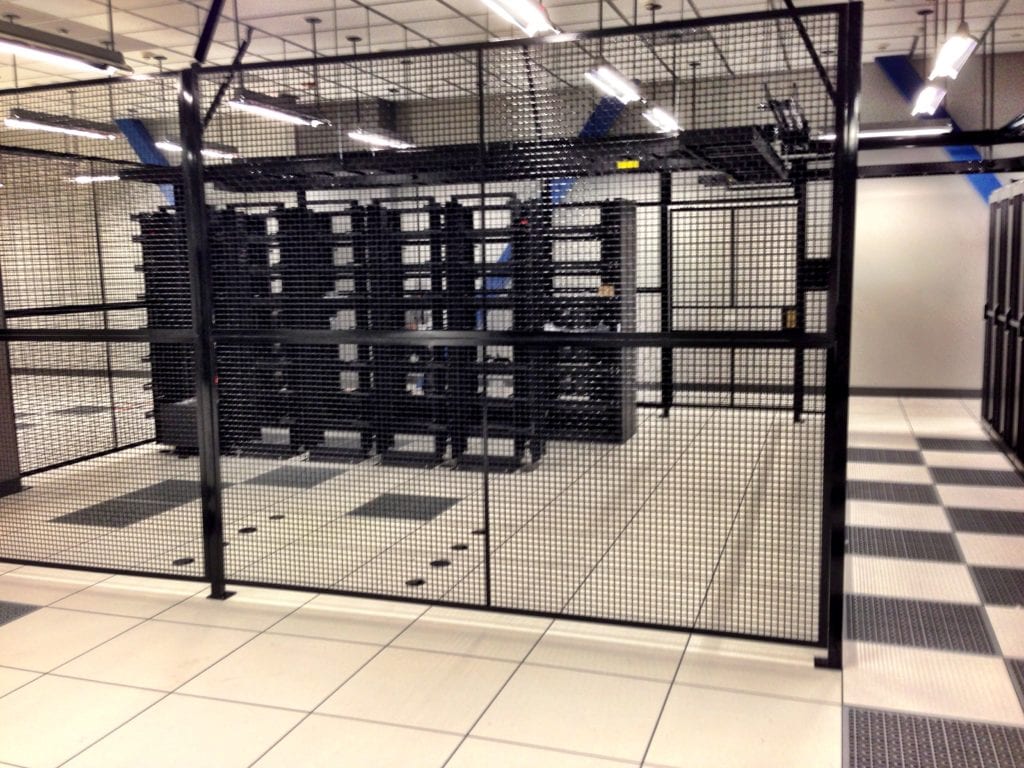
Warehouse Partitions & Zoning
Partition layouts depend on whether the boundary divides an open floor, follows a building wall or needs to move with the operation.
Create an internal boundary with posts and open-mesh panels.
Close the space between existing building surfaces and coordinate access through the division.
Use a panel arrangement that can be dismantled and reconfigured as areas change.
Your next step
Choose a format above, or send your plans and photographs so we can discuss the complete scope.