Dimensioned installation locations
Record the openings, mounting faces and offsets needed to set out the work.
- Measured locations tied to a plan
- Mounting heights and clearances
- Photographs keyed to location IDs

Field Execution
Validate dimensions, conditions, access, sequencing and site constraints before work begins.
Discuss this scope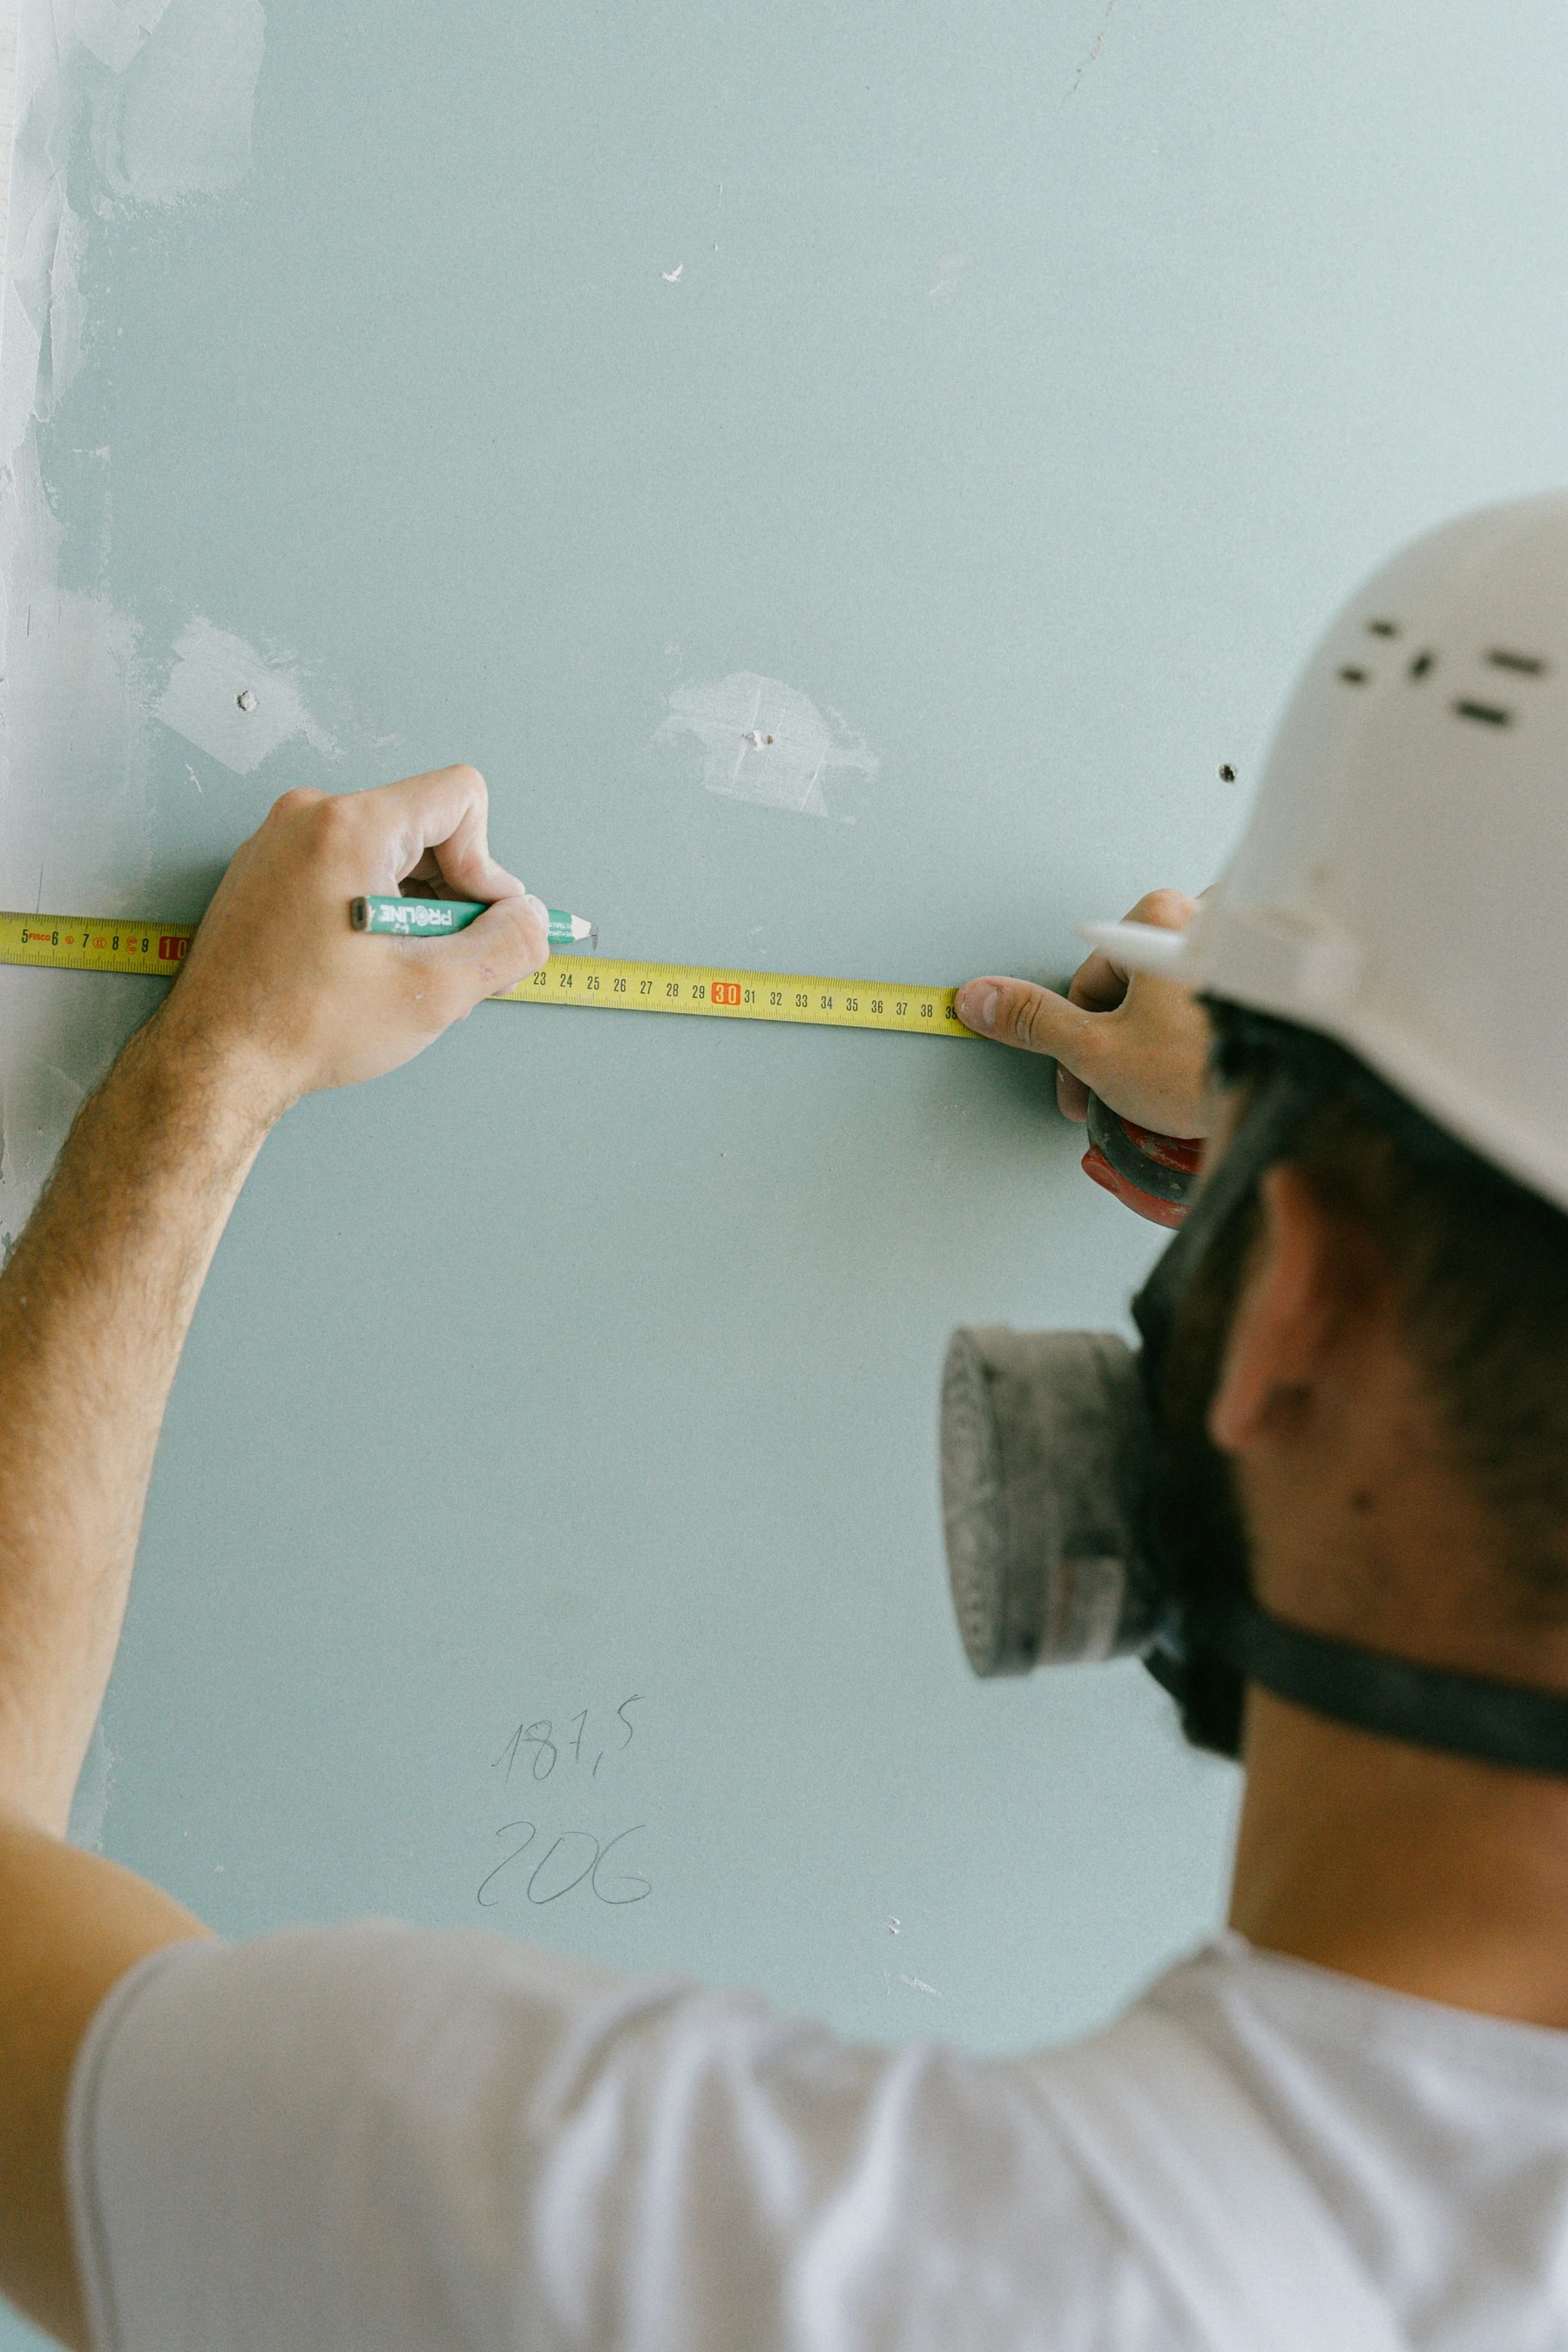
Site Surveys & Walkdowns
The walkdown output should resolve the dimensions, constraints and exceptions that affect a specific installation.
Record the openings, mounting faces and offsets needed to set out the work.
Identify constraints that a drawing alone does not show.
Separate confirmed conditions from unresolved items that could change the scope.
Your next step
Choose a format above, or send your plans and photographs so we can discuss the complete scope.