Platform structure and deck
Install the specified support and deck arrangement within the building.
- Platform footprint and elevation
- Approved loading criteria
- Column and service interfaces

Projects & Installations
Installation of mezzanine components, stairs, and related access elements.
Discuss this scope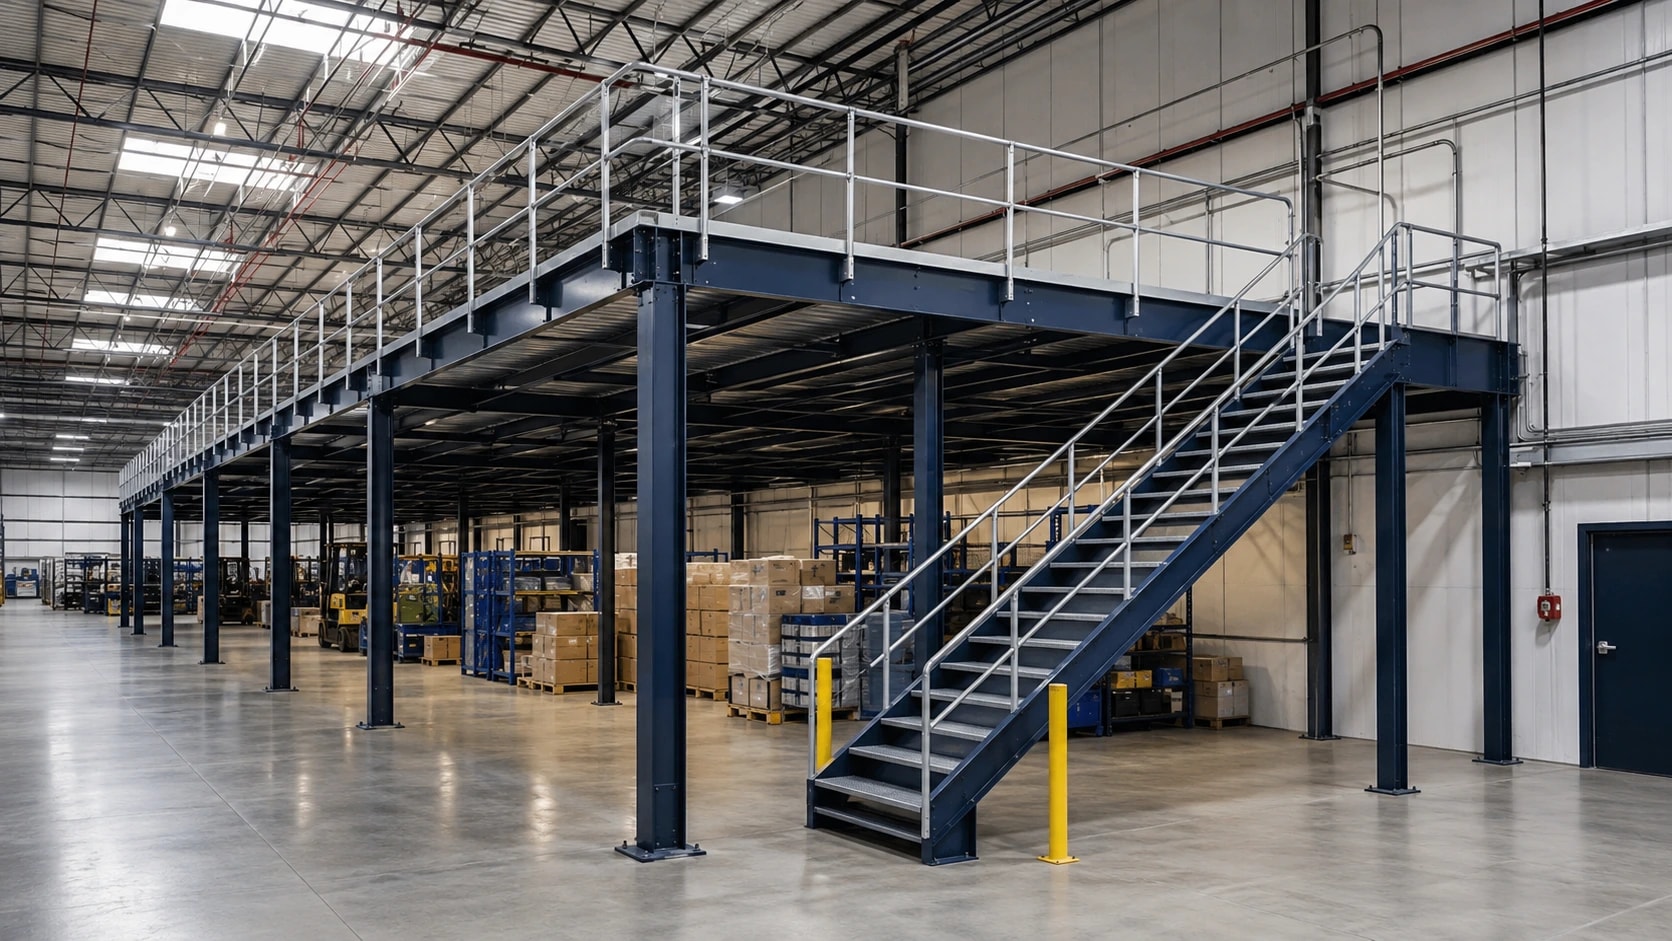
Mezzanines & Stairs
Raised platforms require an agreed structural system and a complete arrangement of access, edges and openings.
Install the specified support and deck arrangement within the building.
Coordinate the stair route with the available floor area and platform entrance.
Complete the perimeter with the specified protection and material-transfer access.
Your next step
Choose a format above, or send your plans and photographs so we can discuss the complete scope.