Room and panel layout
Set out wall modules, windows and door openings around the intended use.
- Room dimensions
- Panel and glazing positions
- Door swing and circulation

Projects & Installations
Office and support-space installations within warehouse and industrial buildings.
Discuss this scope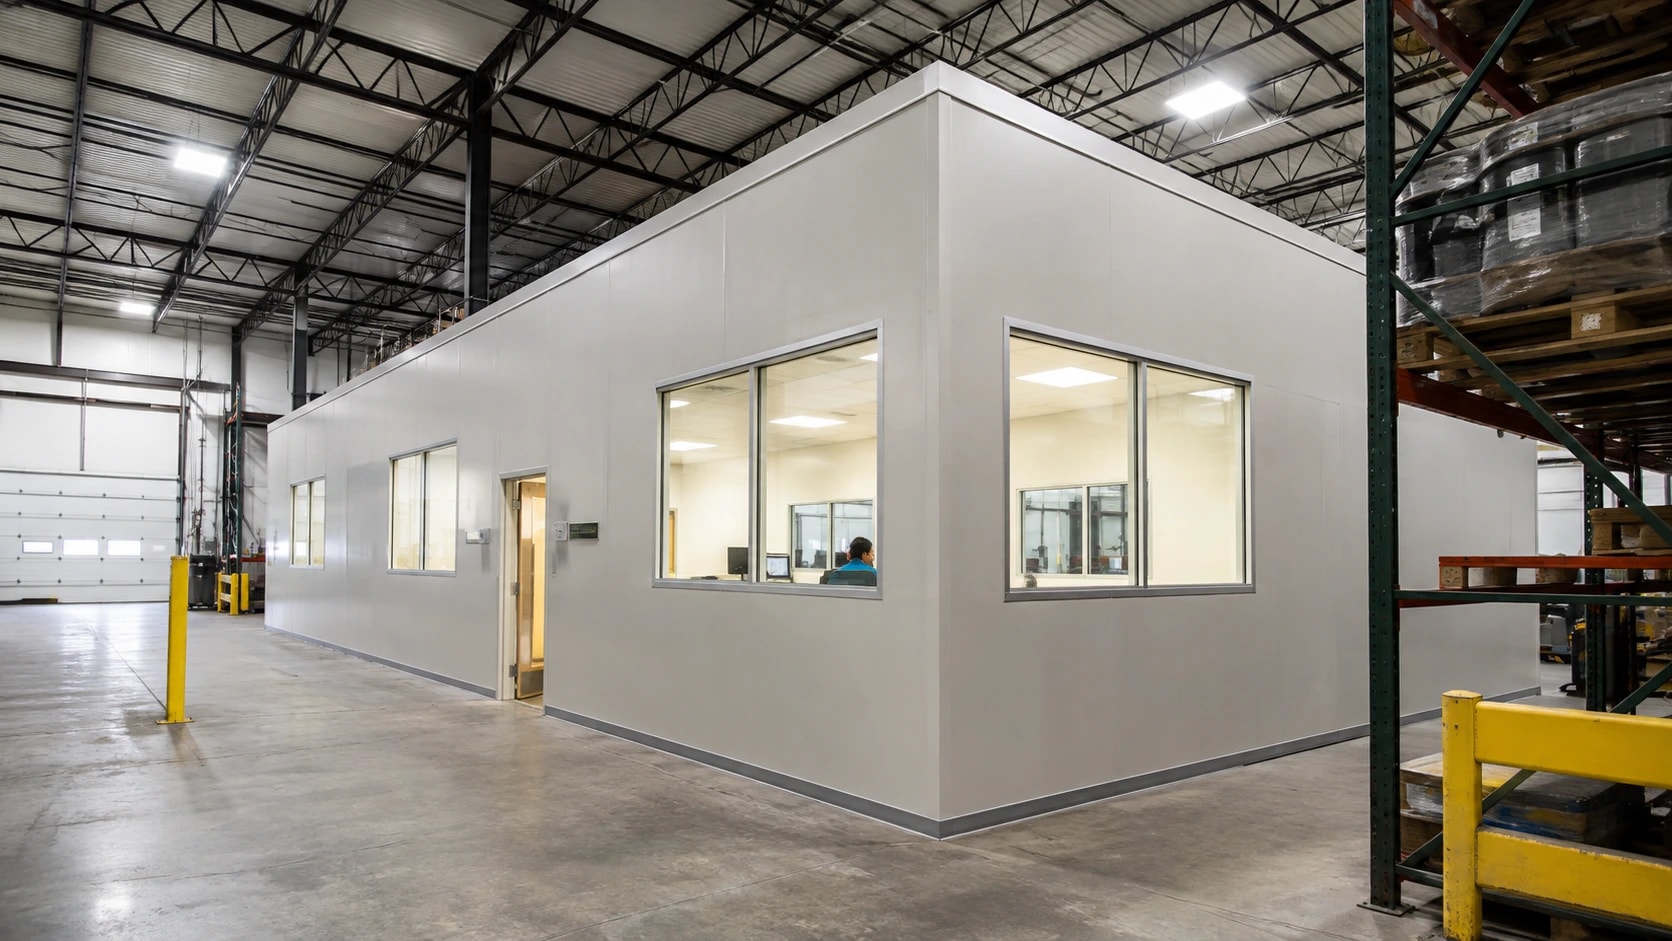
Modular & In-Plant Offices
Modular office packages vary in panel layout, ceiling arrangement and building-service connections.
Set out wall modules, windows and door openings around the intended use.
Coordinate the enclosure with lighting, climate and other required services.
Consider how panel modules and service connections affect later changes.
Your next step
Choose a format above, or send your plans and photographs so we can discuss the complete scope.