Interior reconfiguration
Alter partitions, openings and circulation around a new room or operating layout.
- Existing-to-proposed plan
- Retained elements
- Building-service interfaces

Projects & Installations
Changes to existing facility spaces, layouts, and operating areas.
Discuss this scope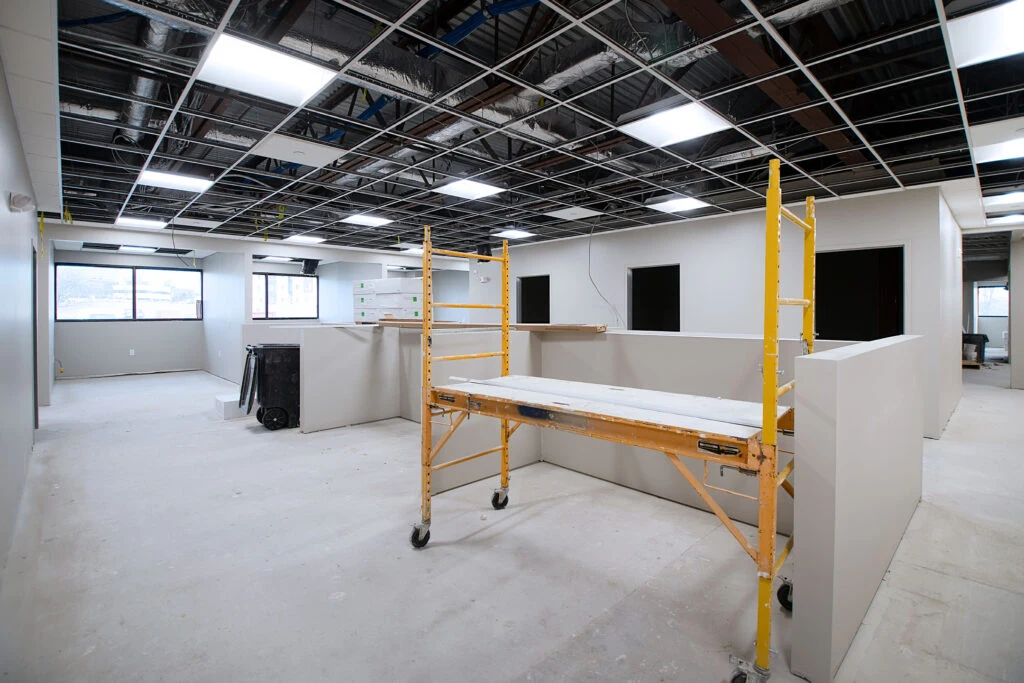
Renovations & Facility Modifications
Renovation work needs a defined existing condition, a clear removal boundary and a coordinated finished result.
Alter partitions, openings and circulation around a new room or operating layout.
Resolve walls, floors and ceilings affected by the change so the result reads as a complete area.
Sequence changes where adjacent spaces need to remain available.
Your next step
Choose a format above, or send your plans and photographs so we can discuss the complete scope.