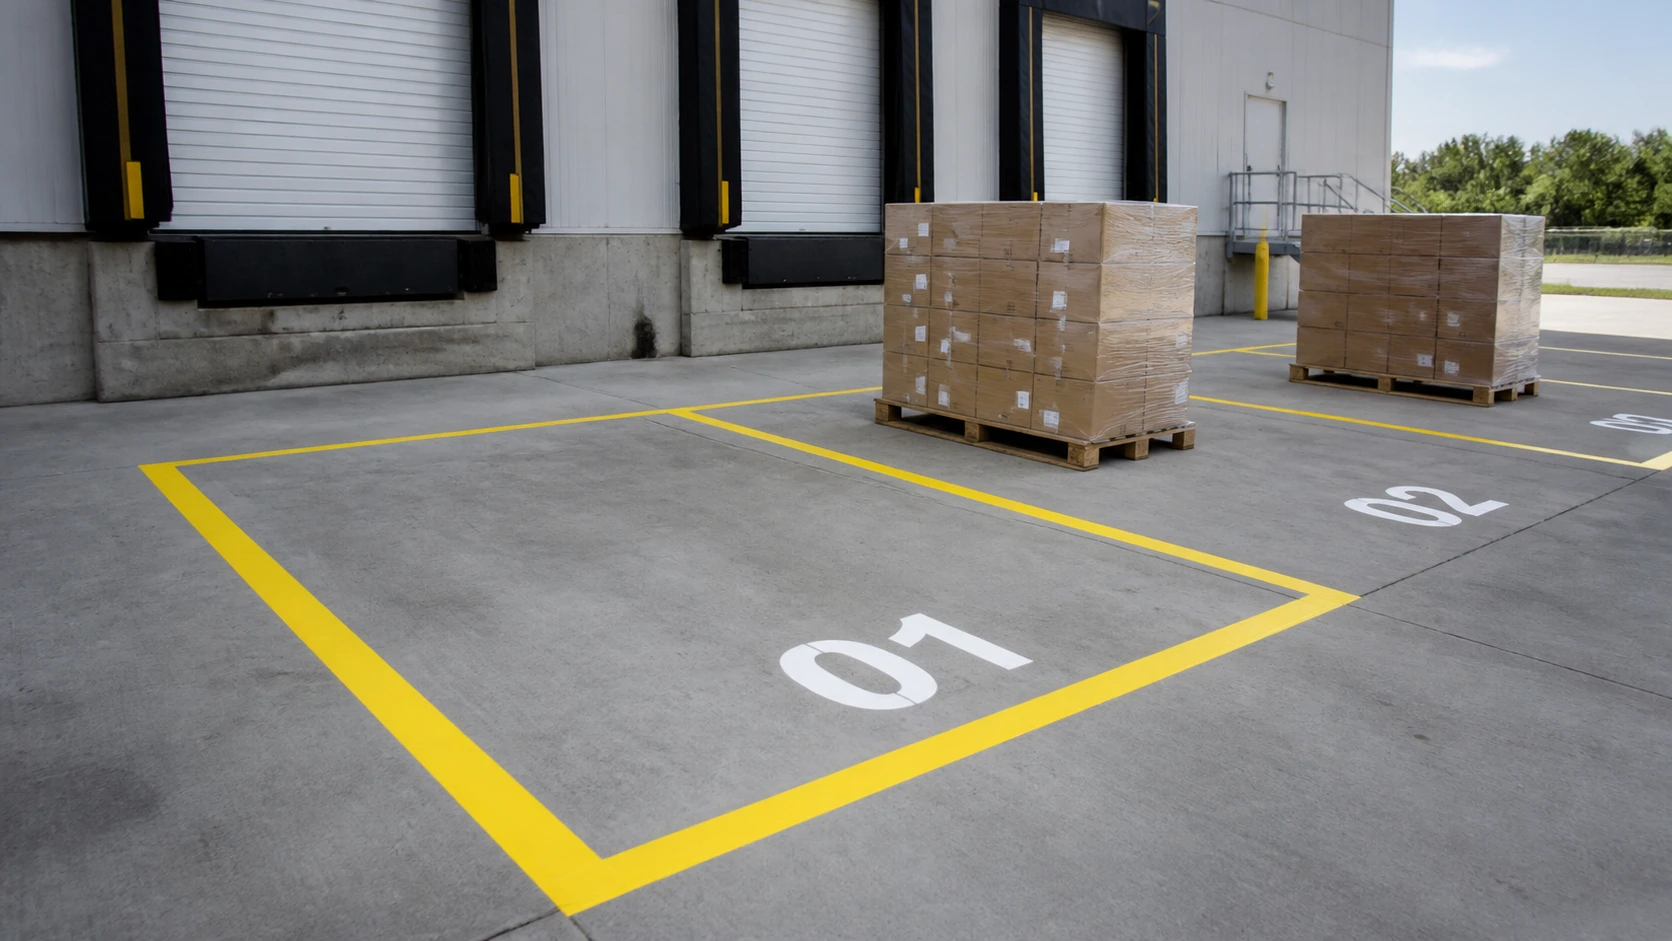
Individual pallet bays
Repeatable boxes identify specific pallet or handling-unit positions.
- Pallet footprint and spacing
- Position numbering
- Label placement

Facility Services
Marked footprints for staging, workstations, storage, and restricted zones.
Discuss this scopeStaging & Operational-Zone Markings
Bay size, numbering and color should correspond to how goods move through receiving, processing and dispatch.
Repeatable boxes identify specific pallet or handling-unit positions.
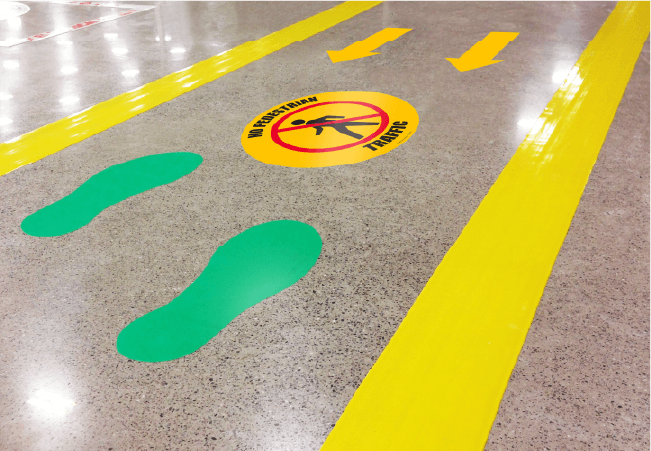
Make restricted storage areas distinct from usable staging space.
Larger blocks distinguish inbound, work-in-progress, hold and outbound areas.
Your next step
Choose a format above, or send your plans and photographs so we can discuss the complete scope.