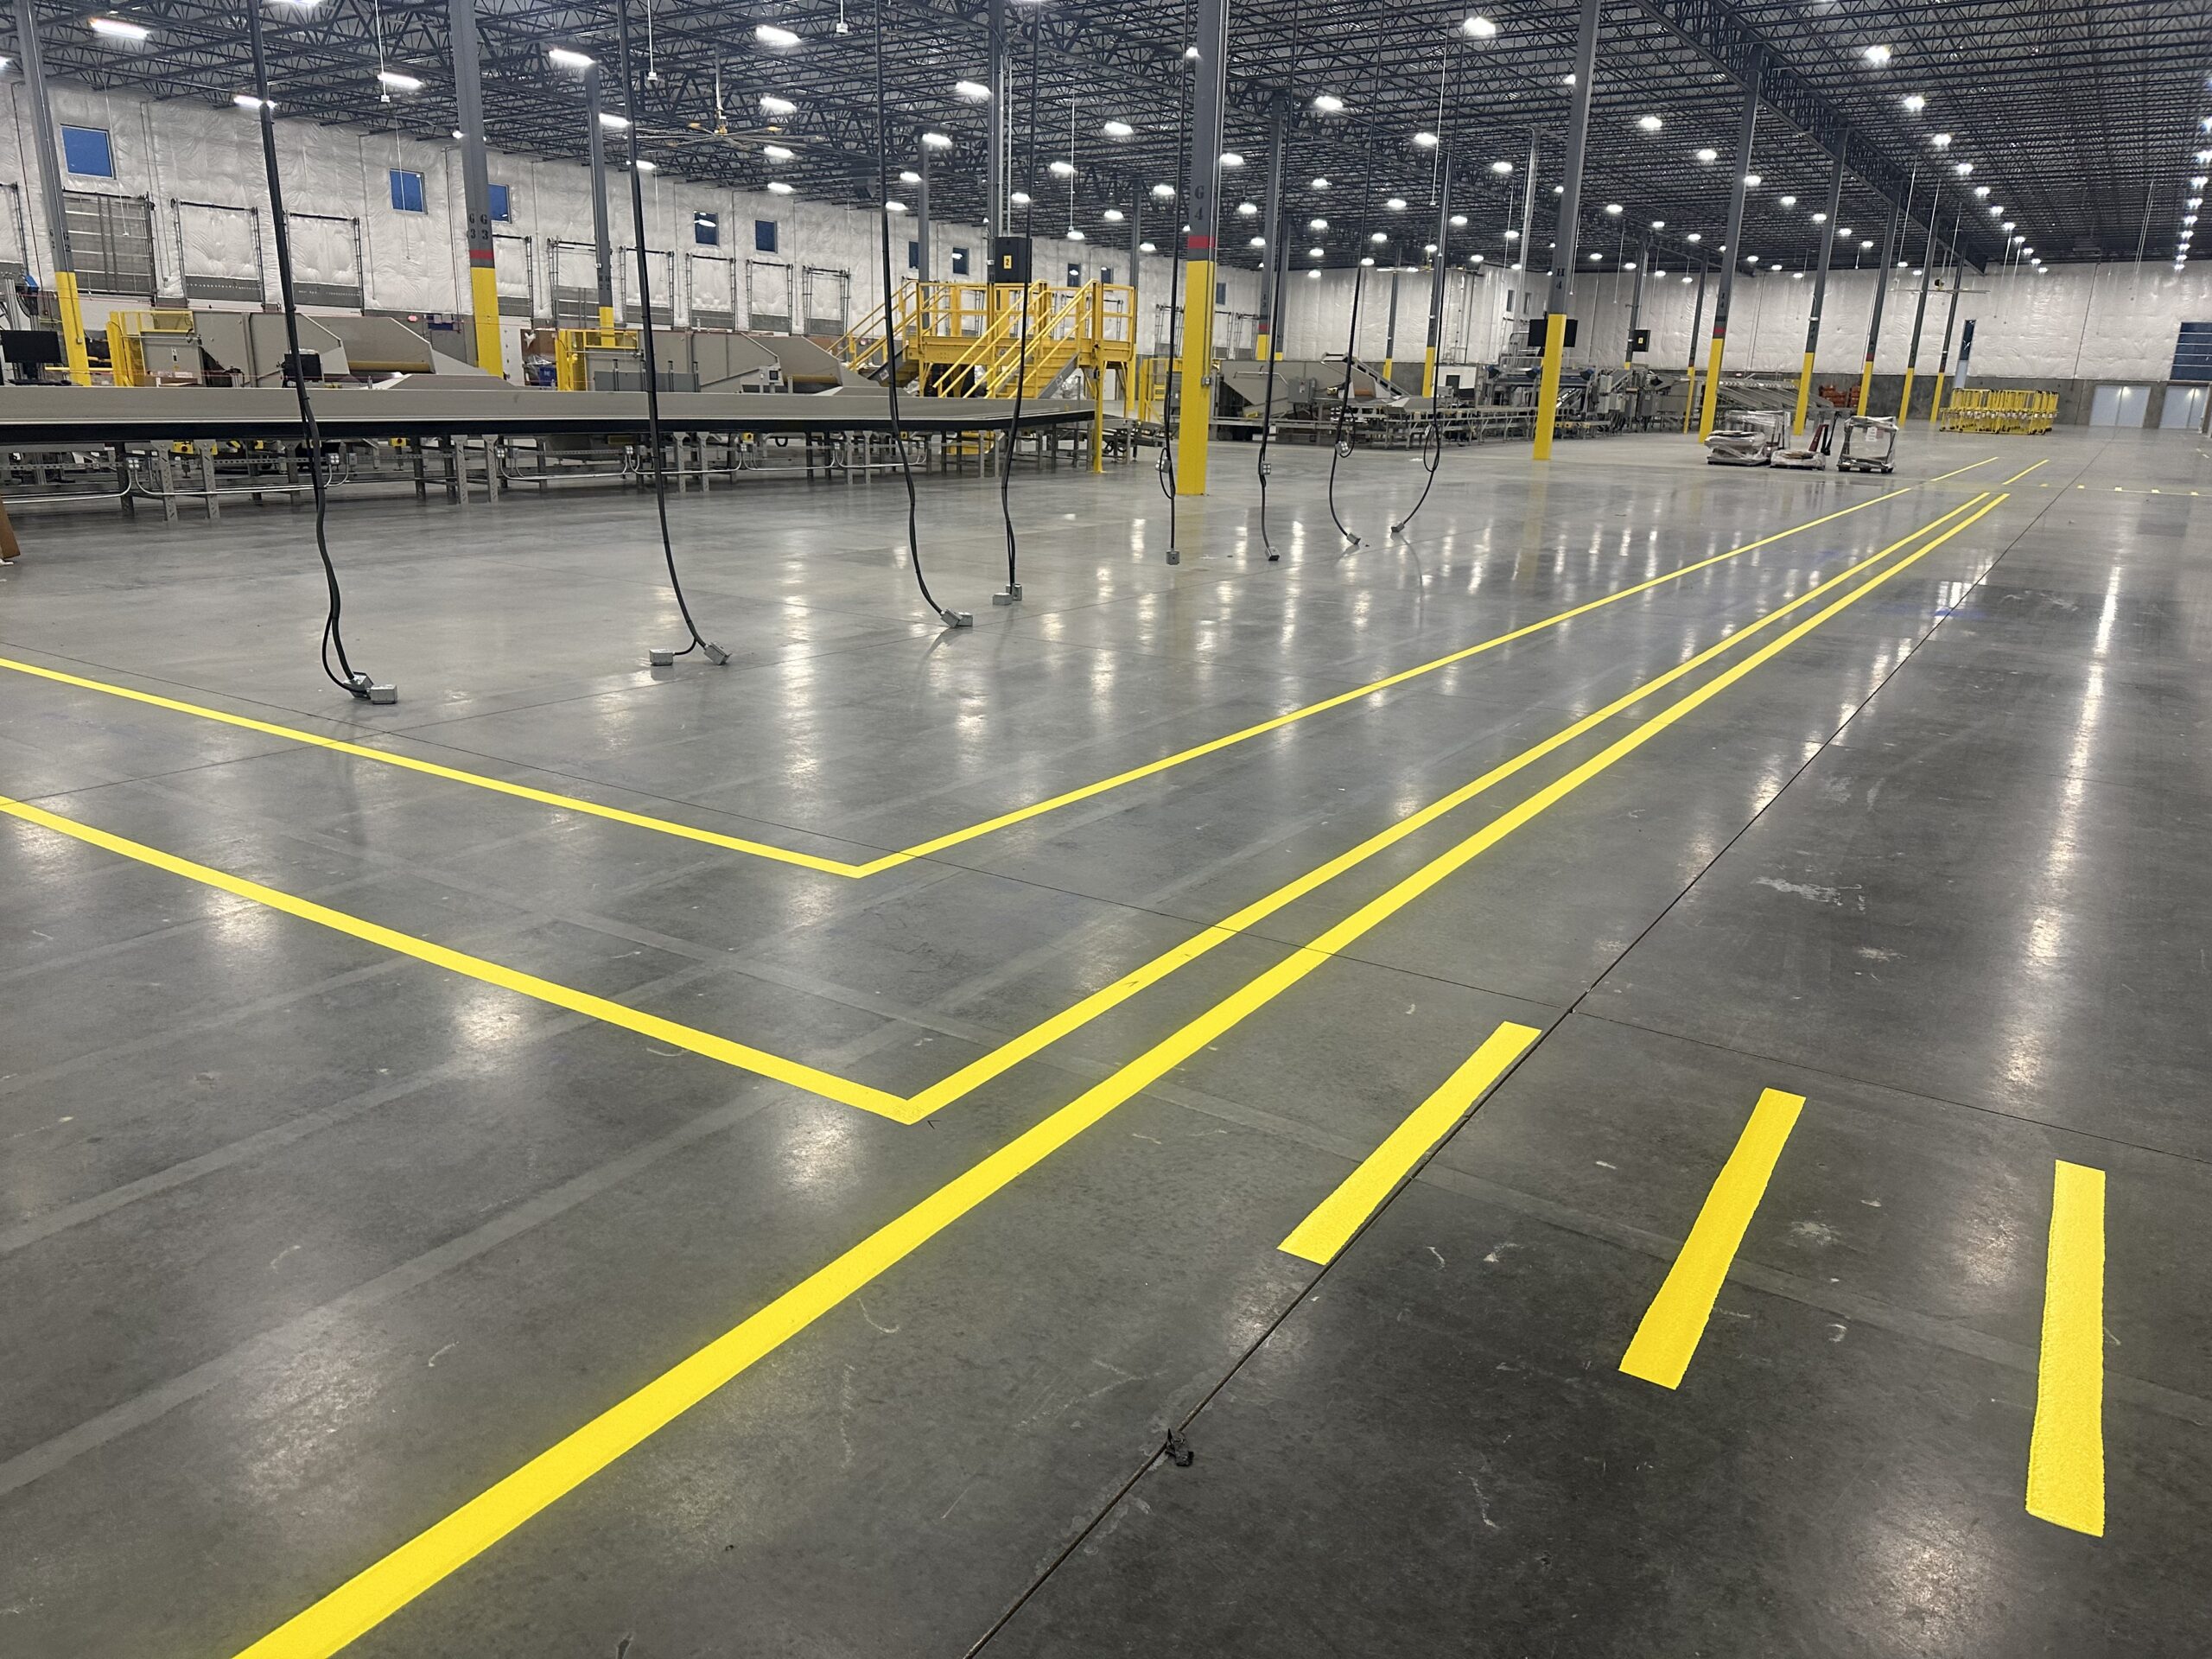
Continuous walkway boundaries
Parallel lines define the route along aisles and operating areas.
- Line width and color
- Route continuity
- Offsets from fixed obstructions

Facility Services
Defined pedestrian paths, crossings, and access routes inside operating facilities.
Discuss this scopePedestrian Walkways & Floor Striping
Walkway markings should remain consistent through straight runs, crossings, entrances and work-area approaches.
Parallel lines define the route along aisles and operating areas.
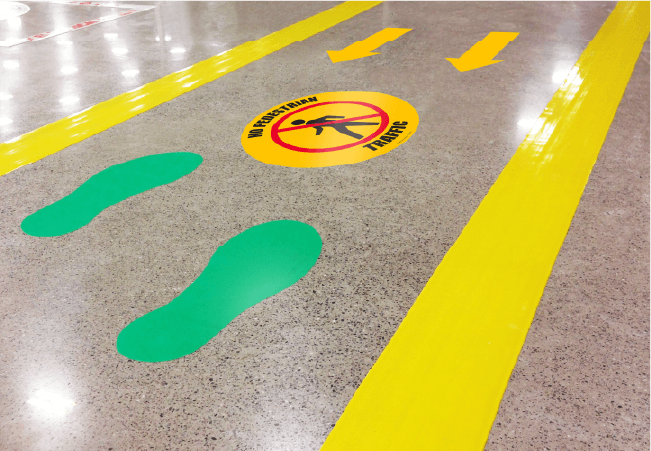
Mark the points where pedestrian routes intersect vehicle circulation.
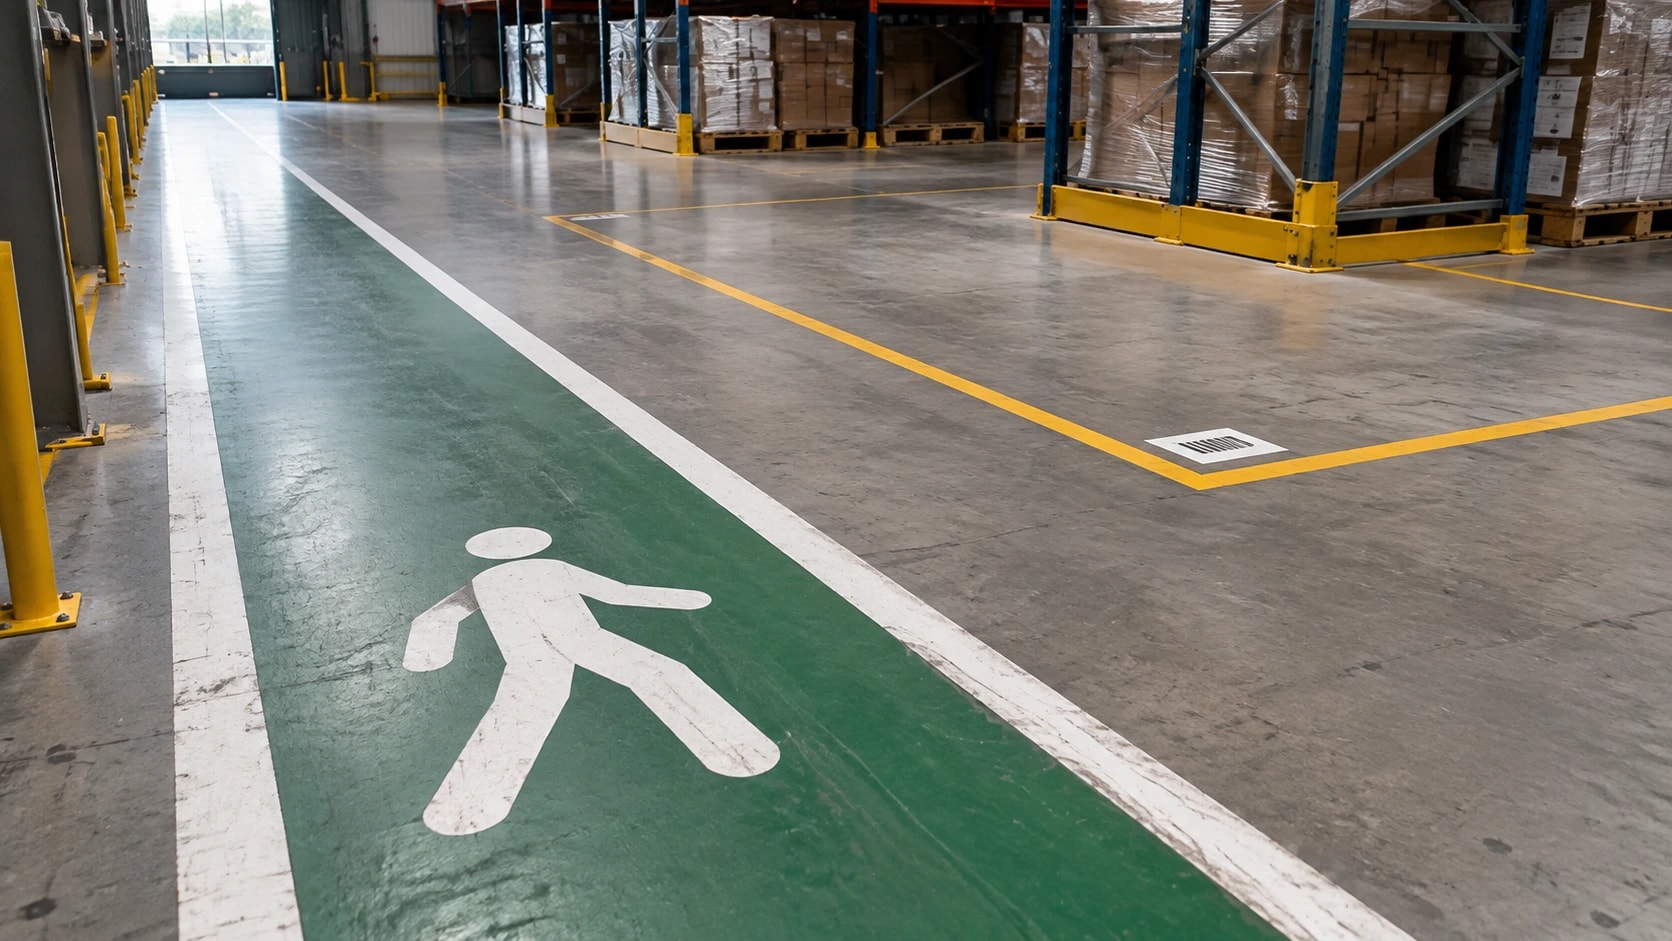
Add pedestrian symbols, arrows and destination references where the route needs explanation.
Your next step
Choose a format above, or send your plans and photographs so we can discuss the complete scope.