Planning & Operations
Before You Upgrade a Loading Dock, Look Beyond the Door
A dock upgrade starts with the movement of vehicles, goods and people—not an isolated equipment specification.
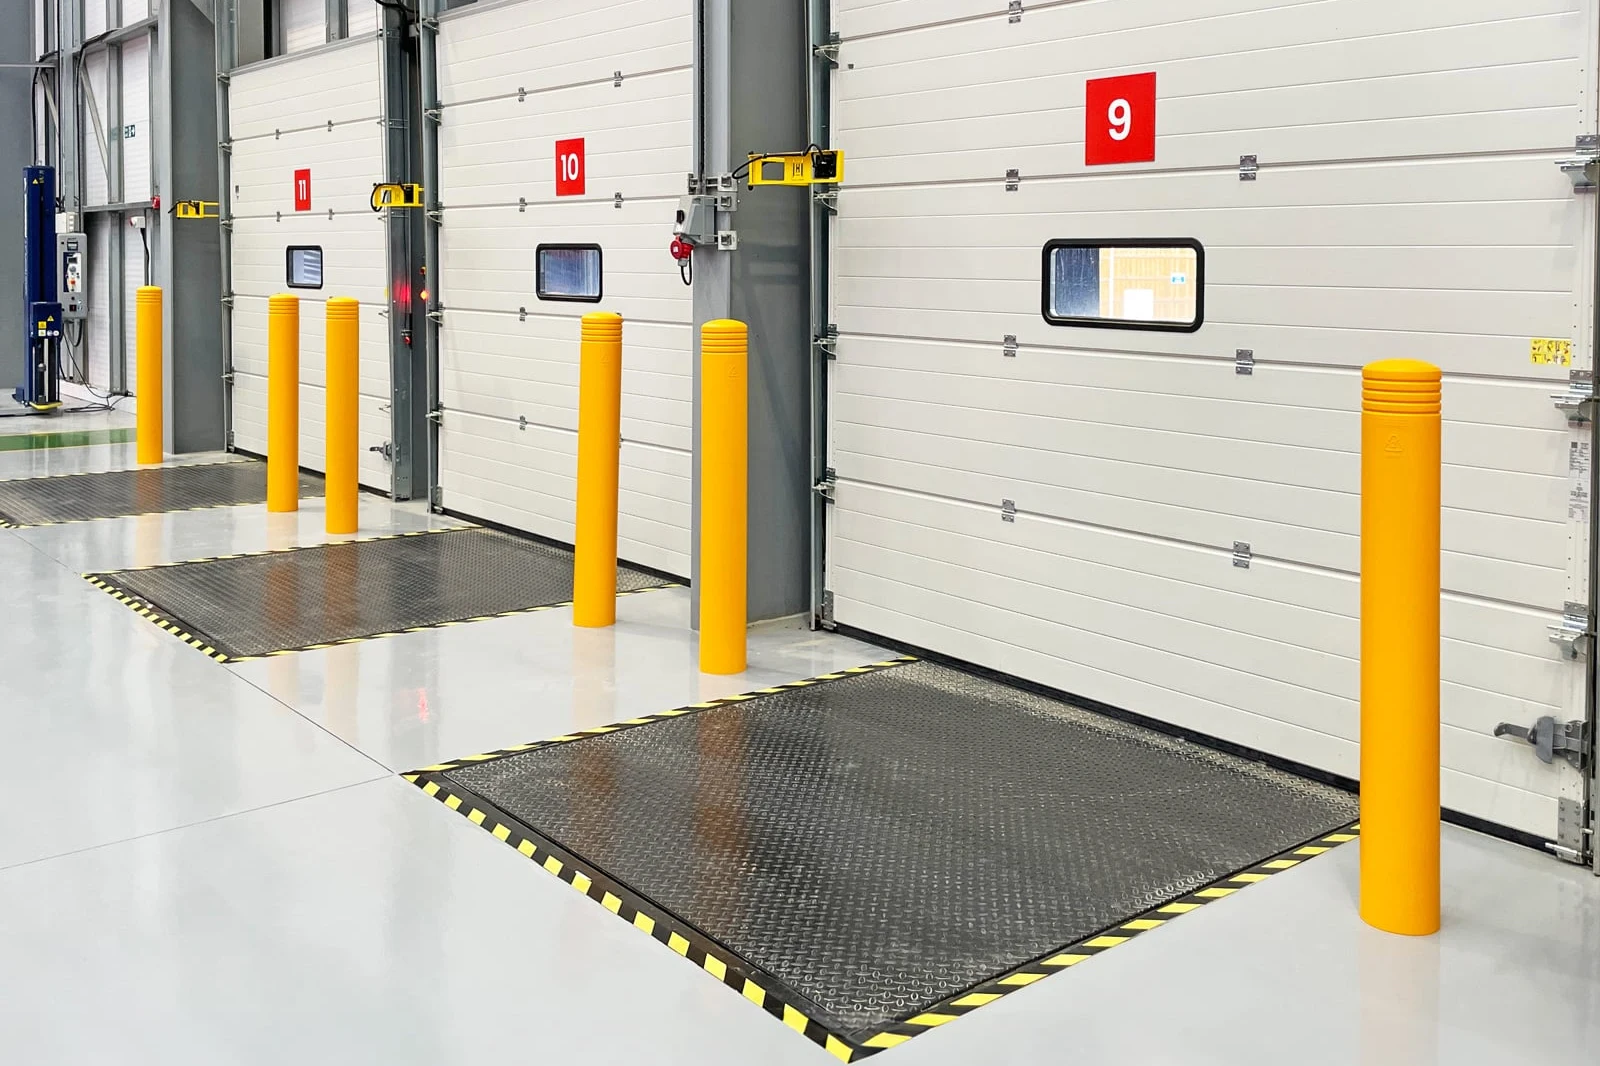
A loading dock can look like a simple replacement project: measure the opening, choose a door and schedule the work. That approach misses the busiest part of the system. A delivery vehicle, a leveler, a forklift and a person on foot may all need the same limited space, but they use it differently. Changing one component can alter the clearances, visibility or sequence that the others depend on.
For a facility manager or procurement team, the useful first question is therefore not “Which door should we buy?” It is “What needs to happen at this position, and what currently gets in the way?” A clear description of the operation gives equipment suppliers and installers a better starting point than a product name alone.
Start with the vehicles and the work
Record the vehicles that actually arrive, including recurring exceptions. A dock serving similar trailers every day presents a different selection problem from one receiving a mixture of trailers, straight trucks and occasional unfamiliar vehicles. Note how goods move between the vehicle and building, what handling equipment is used, and whether the loading position changes function during a shift.
Rite-Hite’s loading-dock planning resources treat trucking and material-handling requirements as inputs to the design. That is an important distinction: an opening dimension is necessary information, but it is not a complete operating brief. Record peak delivery periods, queuing arrangements and any positions that cannot be taken out of service together.
Also look outside. Can the intended vehicle approach and align with the dock without conflicting with parked equipment, another trailer or a pedestrian entrance? An owner should identify restrictions early rather than assume an equipment change inside the building will resolve a truck-court problem.
Review the dock as a connected system
The sectional door closes the building opening. The leveler bridges the transfer between the building and vehicle. A restraint, where selected, addresses vehicle movement using a system that must suit the vehicles and operating procedure. These functions are related, but they are not interchangeable.
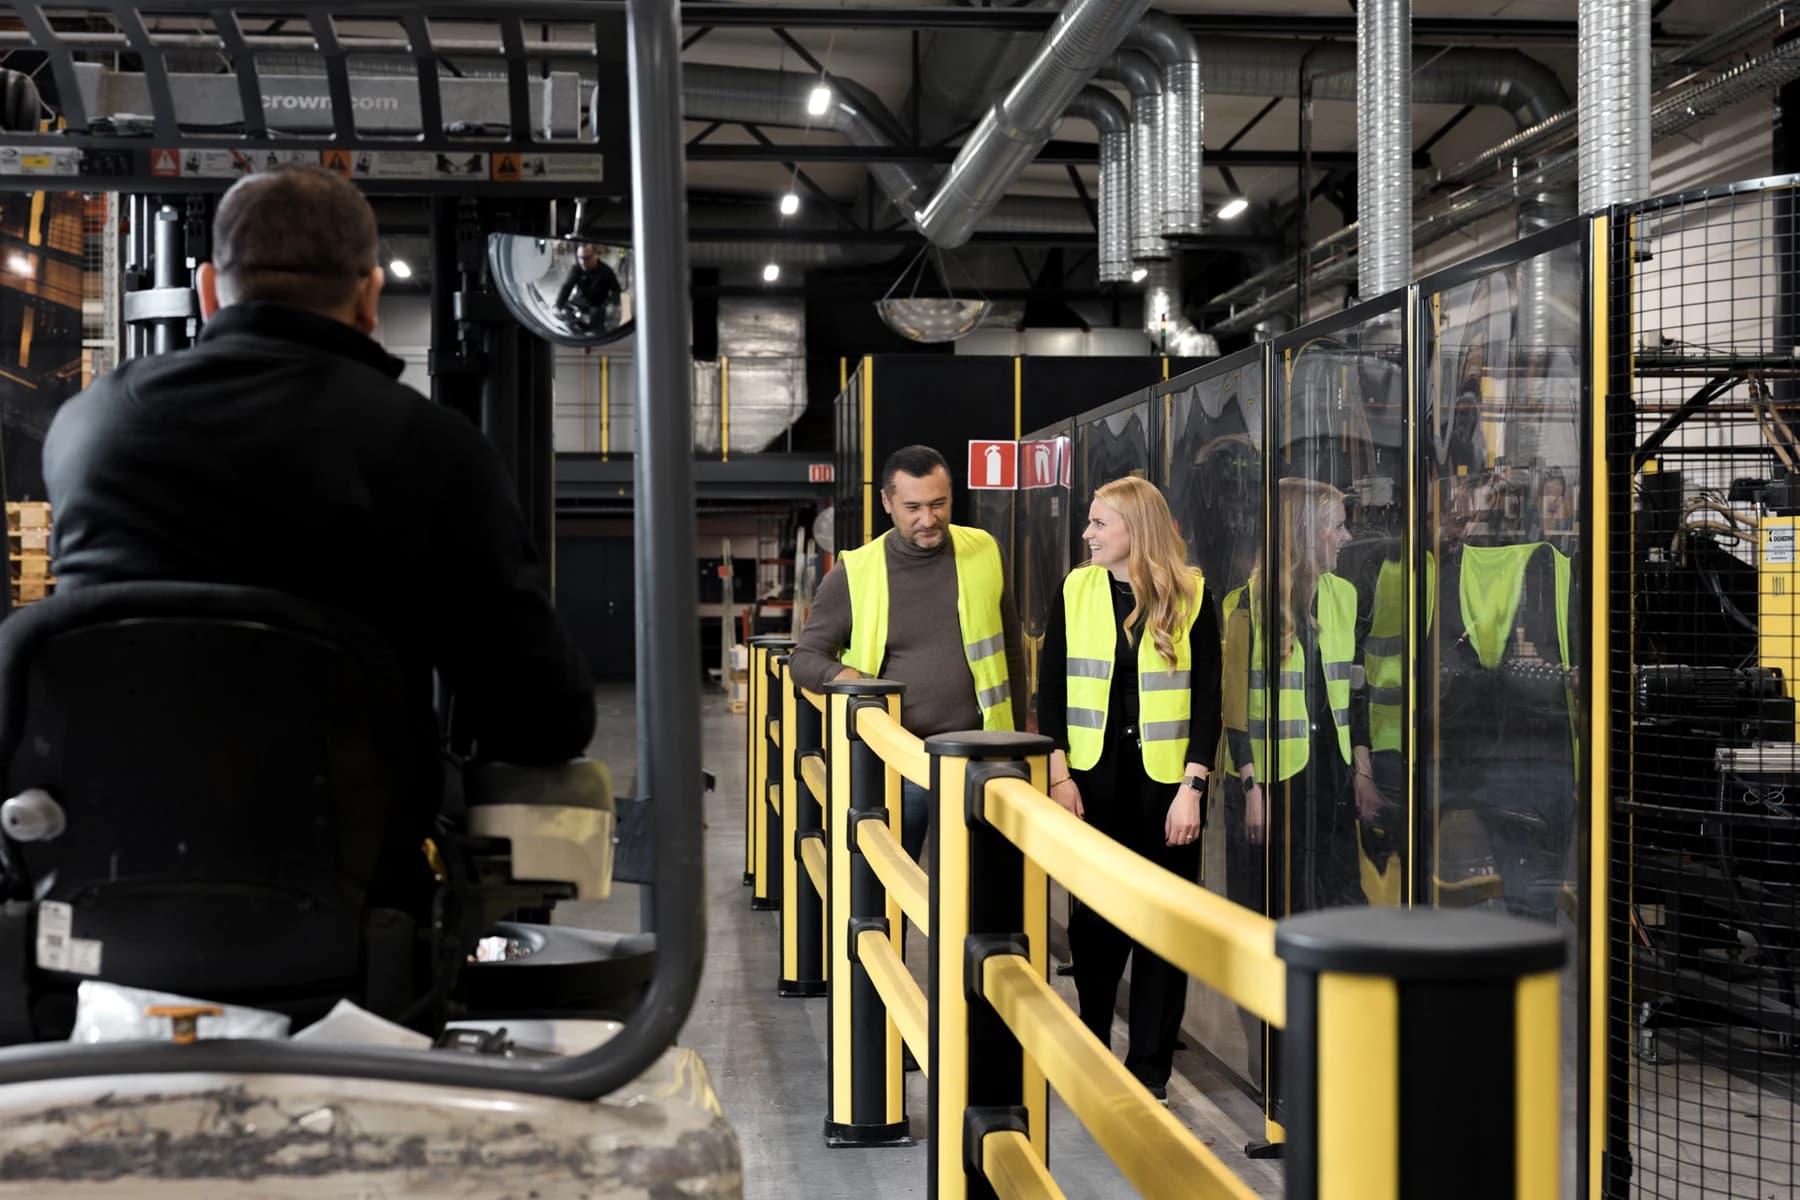
OSHA’s loading-dock guidance highlights dock-edge falls, slippery conditions, visibility and the movement of forklifts near people. In a project review, follow the route from the trailer interior back into the building. Look for turning movements, obscured approaches and places where a person emerges into the handling path.
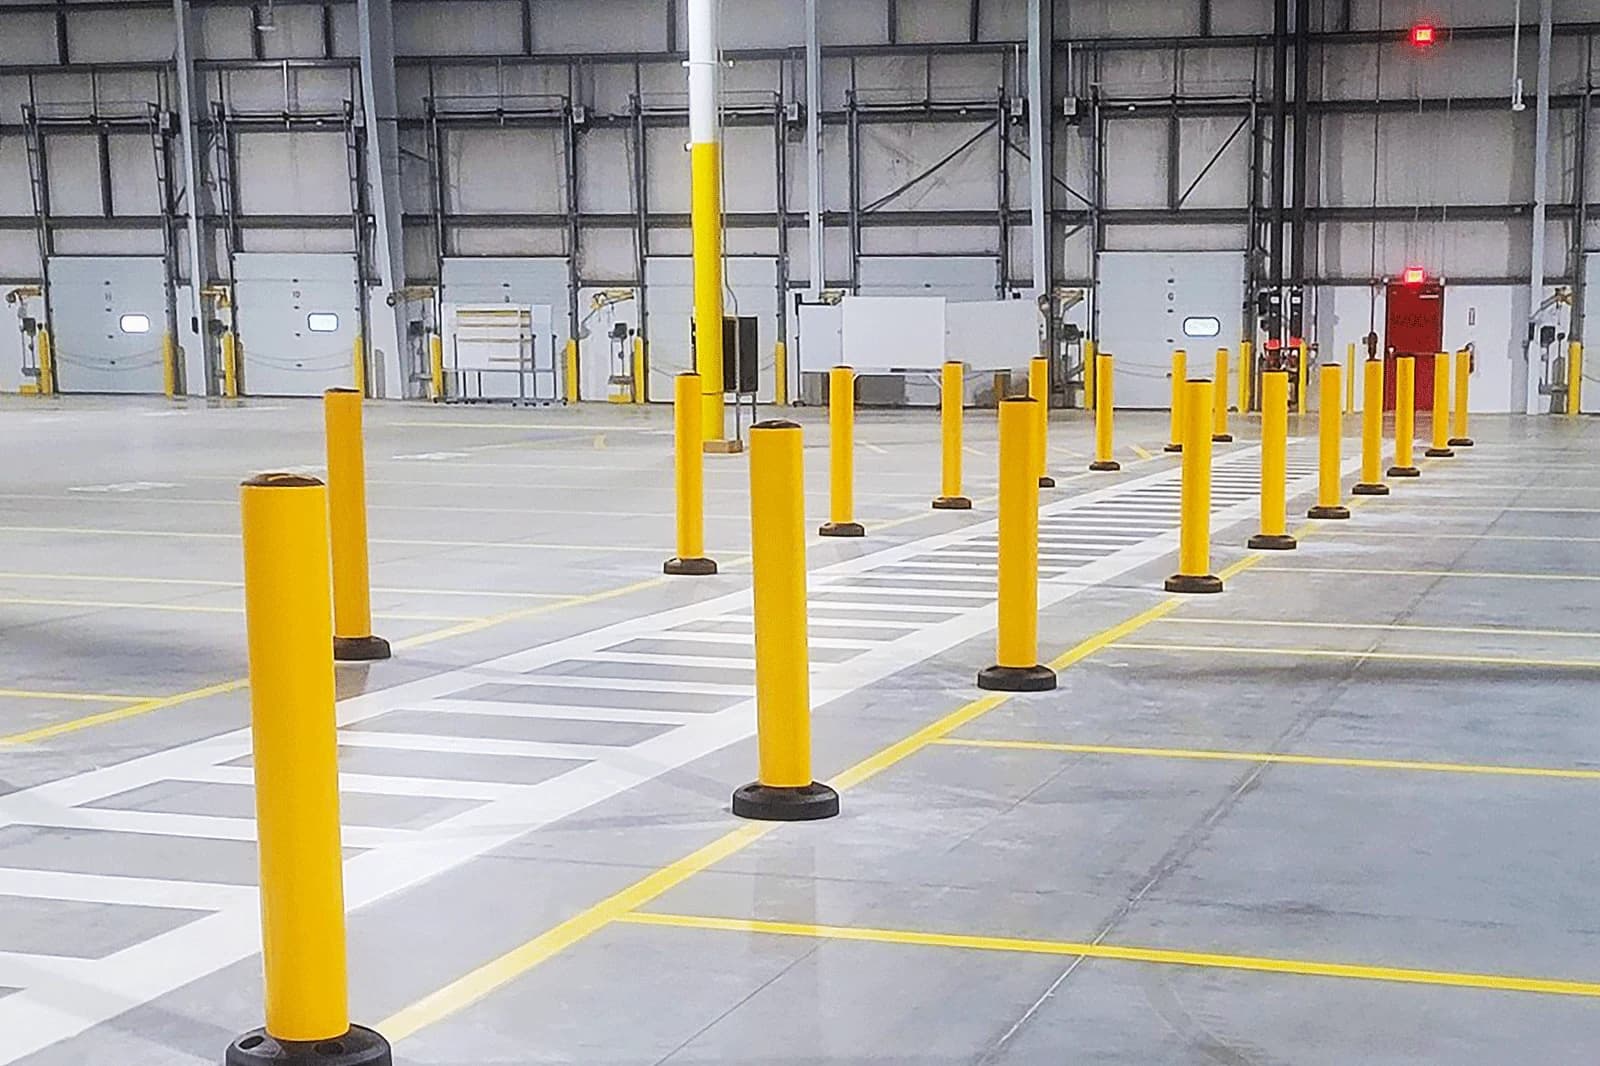
Protective bollards can shield exposed building elements. A dock-edge barrier has a different purpose and needs an appropriate specification. Neither a painted line nor a sectional door should be casually treated as a vehicle-impact barrier. Ask the equipment specialist to explain the selected product’s function and limitations rather than relying on its appearance.
Separate product selection from installation planning
Selection establishes what equipment is appropriate. Installation planning establishes how the change can be carried out at this building. Existing pit dimensions, mounting arrangements, electrical interfaces and surrounding equipment all belong in that second conversation. Measurements and equipment records should be checked on site before a final order.
OSHA’s dockboard standard addresses matters including intended loads, securing dockboards and preventing transport-vehicle movement in the circumstances covered by the standard. It does not turn a generic product description into a universal engineering specification. The applicable conditions still need to be assessed.
Agree which position will close first, how deliveries will be reassigned and where the installer’s materials will be staged. A temporary route needs to work for the people using the building, not simply exist on a drawing. Name the person who can authorize changes if the existing conditions differ from the records.
Prepare a useful quote request
A concise site brief should include:
- Opening dimensions and photos from inside and outside, including the surrounding floor and approach.
- Vehicle types, handling equipment and the existing door, leveler and restraint information.
- Operating hours, peak deliveries and the acceptable outage for each position.
- Access restrictions, proposed staging space and any required sequence between dock positions.
- Pedestrian routes, identification needs and the building elements requiring protection.
Keep confirmed measurements separate from estimates. If an equipment model or electrical requirement is unknown, say so and request a survey. That is more useful than allowing competing quotes to rely on different assumptions. It also makes the eventual handoff between purchasing, site management and the installer easier to follow.
Grove’s practical view is to define the operational problem before selecting the visible fix. For the facility protection and identification portions of a dock project, contact Grove with the layout and the positions being changed. The resulting scope should support the operation without implying that any single product makes the dock compliant.