Industry News
What Makes an Older Warehouse Ready for Its Next Tenant?
Tenant readiness depends on operational fit. A presentable building still needs to support the way its next occupier will work.
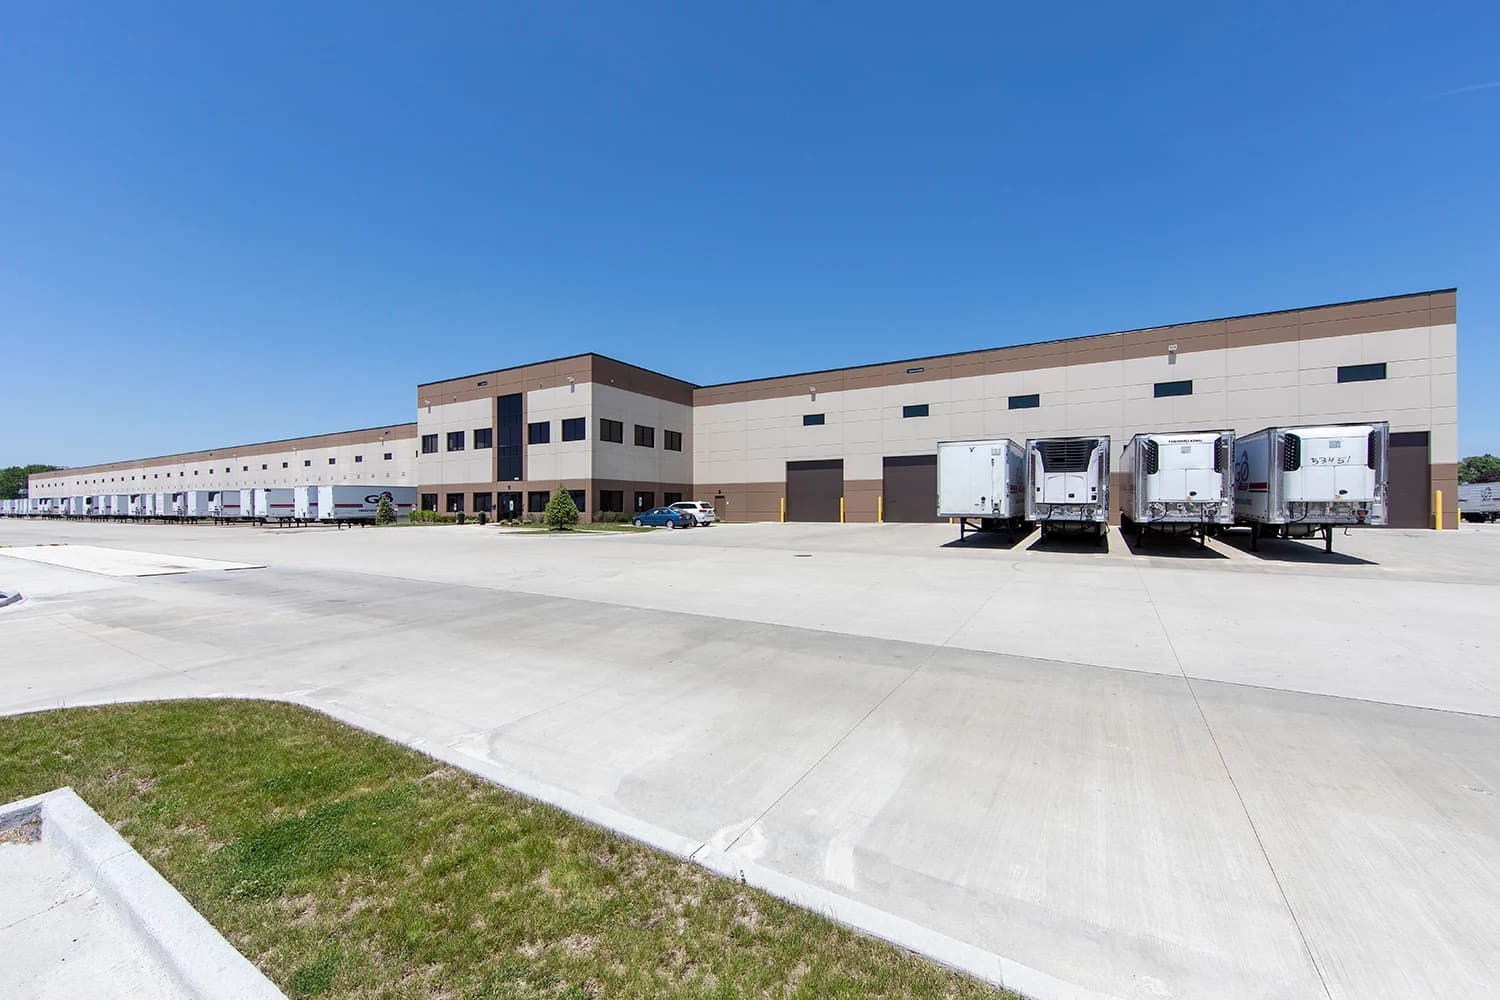
An older warehouse does not need to imitate every feature of a new distribution center to be useful. It does need an honest account of what it can support. For an owner preparing a vacancy, the challenge is deciding which improvements help a likely tenant and which commit money to assumptions that may change after a lease is signed.
That distinction matters in a market with alternatives. A prospective occupier can appreciate a fresh interior and still reject a building because its delivery pattern, power needs or circulation cannot be accommodated. Preparation should make those questions easier to answer, rather than conceal them behind a cosmetic refresh.
Read the outlook as a forecast
In its January 14 outlook, CBRE forecast a 5% increase in U.S. industrial leasing during 2026, with renewals accounting for more than 35% of volume. It also described occupier interest in better-quality facilities, including greater clear height and stronger power provision. These are forecasts and market observations, not promises that a particular vacancy will lease.
For an existing building, Grove’s interpretation is practical: understand the competing space, but do not assume every prospect has the same specification. A regional distributor and a production operation may evaluate the same floor plan very differently. The owner’s preparation brief should identify the intended tenant profile and the building’s constraints before choosing improvement packages.
A leasing conversation becomes more useful when the project team can separate an available feature from a proposed alteration. “This opening exists” and “this opening could be modified” are different statements, with different implications for timing, approvals and budget.
Test the operation against the building
Begin with receiving and dispatch. Ask what vehicles arrive, how often they arrive and how goods move away from the dock. Check whether the existing door positions and equipment suit that activity. Then consider the internal paths between receiving, storage, work areas and shipping, including the routes used by staff and visitors.
OSHA’s loading-dock guidance identifies visibility and vehicle movement as concerns. For an owner, the next step is to walk the proposed tenant’s route with the people defining the operation. Mark unresolved crossing points on the plan and assign someone to confirm them before the scope is priced.
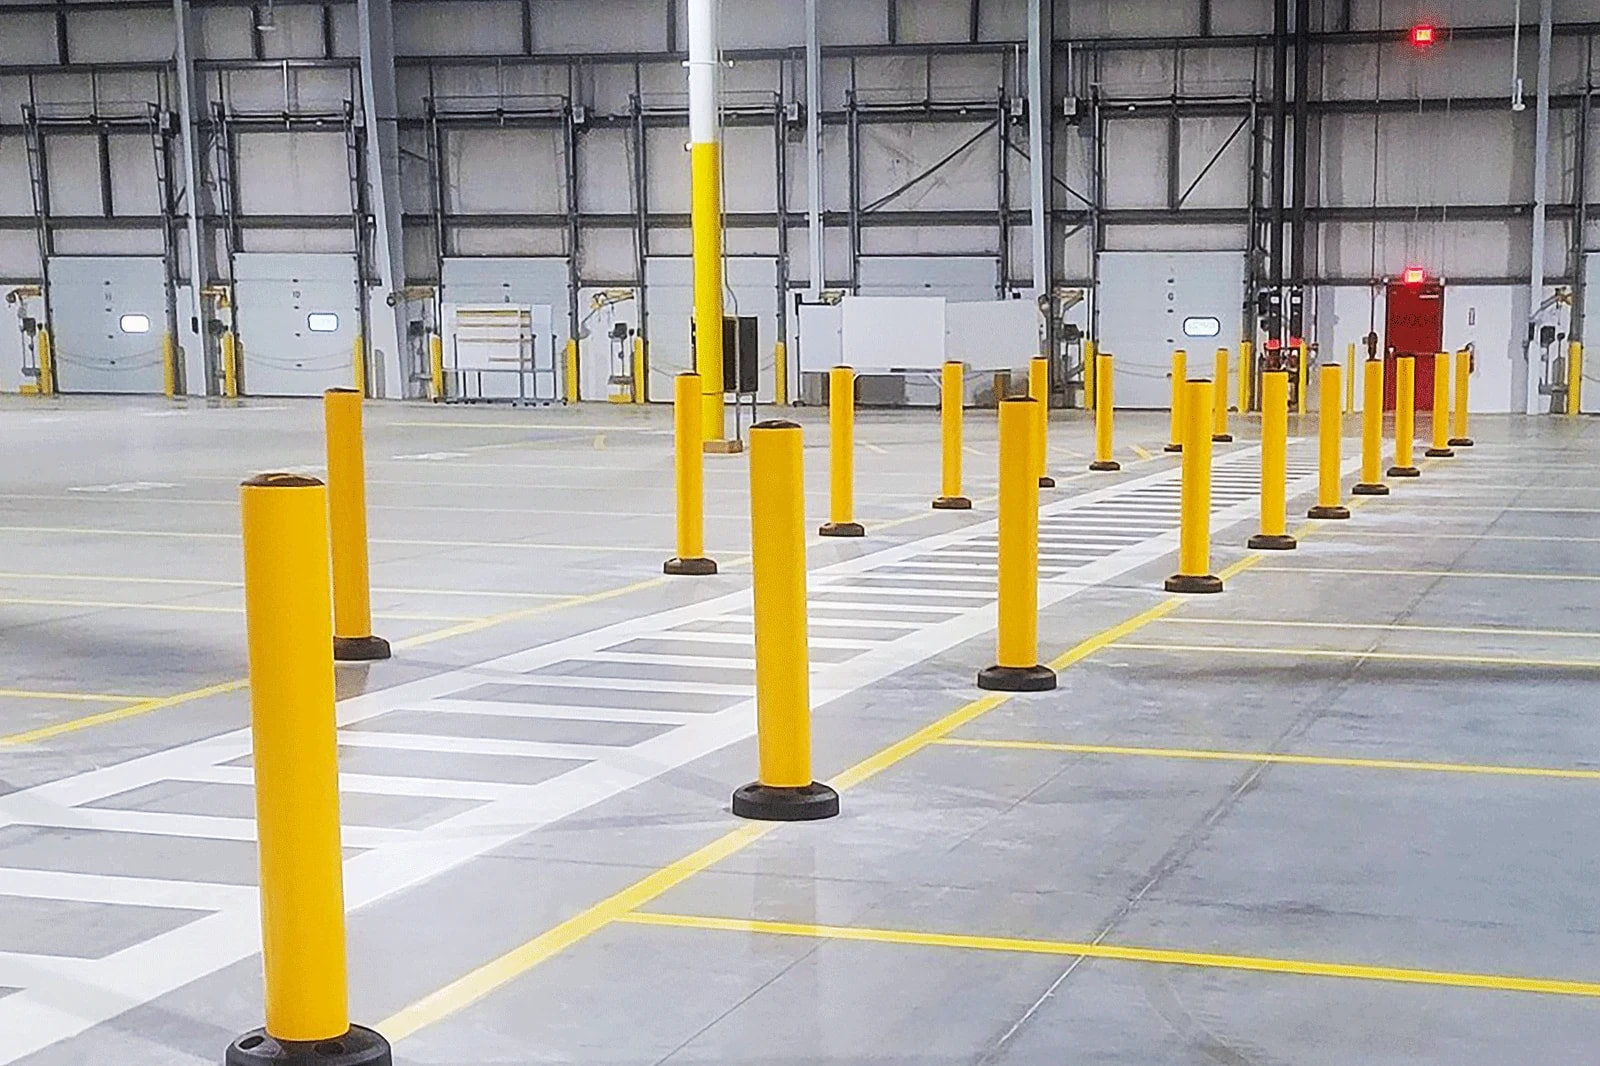
List the changes that the proposed operation would need. Some may involve interior modifications or dock-equipment work by the appropriate project specialists. Others may involve guardrails, security partitions, identification or floor markings. A list organized around the tenant’s activities is more informative than one assembled from a generic improvement catalog.
Separate functional work from presentation
Functional improvements change what the building can do or how people use it. Examples include revising a pedestrian crossing, protecting an exposed corner, adapting a controlled-access area or making loading positions identifiable from the approach. Cosmetic work changes presentation, such as repainting a tired wall. Both can have a place, but they solve different problems.
Before approving a finish package, establish which surfaces or areas are likely to change again. Painting a wall scheduled for alteration creates an avoidable sequencing conflict. Likewise, applying a complete location-label scheme before the tenant finalizes its numbering can leave a visually finished building with unusable identification.
Some work can remain neutral: a consistent building-wide dock number sequence, for example, may be useful across multiple tenant scenarios. Other work should remain tenant-specific. Record that distinction in the scope so a contractor knows what is final and what still depends on occupier decisions.
Build a readiness record, not a promise
Prepare a short record that the leasing and project teams can use together. Include current plans, verified equipment information, known access restrictions and the proposed work boundaries. For every improvement, identify the decision owner, the dependency and the condition that would change the price or schedule.
An effective review can group work into three decisions: address before marketing, resolve during negotiations, or complete after the tenant’s layout is approved. Those are project judgments, not universal rules. A feature that is essential to one prospective tenant may be irrelevant to another.
The comparison should also include the limits of the existing asset. Some operating requirements may not be practical within the building’s structure or site. There is no basis for assuming a retrofit is always cheaper than moving or building elsewhere. The useful outcome is a defensible scope that can be compared with the alternatives.
Grove can help define the painting and floor-marking work and facility protection products that fit an agreed layout. Share the building and intended use with Grove before finalizing those packages, so the improvements support the next tenant’s operation as well as the property’s presentation.