Industry News
Warehouse Inspections: What Facility Teams Should Review Now
OSHA’s updated warehousing emphasis program puts renewed attention on familiar operating hazards and the conditions behind them.

A warehouse inspection is not a review of how many signs a facility has purchased. It is an examination of workplace conditions and the hazards workers face. For a facility team, the useful preparation is therefore to look at the operation as it is used: traffic during a busy period, temporary storage, loading activity and the routes people actually take.
That review is timely. OSHA’s warehousing page states that inspections under its updated National Emphasis Program on Warehousing and Distribution Center Operations began July 31, 2026. The enforcement initiative focuses attention on warehouse operations; it does not establish a new requirement to buy particular safety products.
Understand the program before building a checklist
The updated OSHA directive, CPL-03-00-026, carries a July 6 signature date and July 31 effective date and supersedes the July 2023 instruction. Its stated scope includes warehousing and distribution operations, mail and postal processing, and parcel delivery and courier services. It describes comprehensive safety inspections focused on common hazards.
An emphasis program directs enforcement attention; it is not a catalog of products that guarantees an inspection result. The relevant standards and the circumstances at the establishment still matter. Read the actual directive alongside the applicable requirements instead of relying on a headline or a vendor’s simplified checklist.
Jurisdiction also matters. OSHA’s warehousing standards page explains that state plans can have different or more stringent requirements. A facility in a state-plan jurisdiction should check that agency’s requirements and enforcement information rather than assume every federal program detail applies identically.
Follow traffic through the real workday
Start where people and powered industrial trucks approach each other: dock exits, aisle intersections, doors and transitions between work areas. Observe where the operator’s or pedestrian’s view is obstructed. Compare the intended routes with the paths people use when staging space becomes crowded.
The point is to identify the condition, not to jump immediately to a product. A displaced pallet, an unclear crossing and an exposed building column are different issues. The response may involve an operating change, a physical improvement or both. Record who owns the decision and how the proposed change will be checked in use.
Training and procedures remain part of the operating system. A new guardrail does not explain to an operator how a changed route works. Conversely, instructions alone may leave a physical conflict unresolved. Facility management, safety personnel and the people supervising the work should review the proposed arrangement together.
Review storage, surfaces and access
OSHA’s warehousing hazards guidance covers a wider range of concerns than traffic alone. Material handling and storage, walking-working surfaces and other exposures need attention appropriate to the operation. A physical walk-through should connect the written arrangement with what is present on the floor.
Look at where temporary materials are placed, whether walking routes remain usable and whether loading areas are being used as planned. Check emergency access against the actual arrangement, including temporary changes made during projects. A route shown clearly on a drawing can be compromised by day-to-day placement decisions.
Make observations specific enough to act on. Record the location, the condition, who is exposed and whether immediate action is needed under the site’s procedures. Separate the items that the operating team can resolve from those requiring specialist assessment. Avoid turning every observation into an unprioritized list of capital improvements.
Use signs, markings and barriers for their distinct purposes
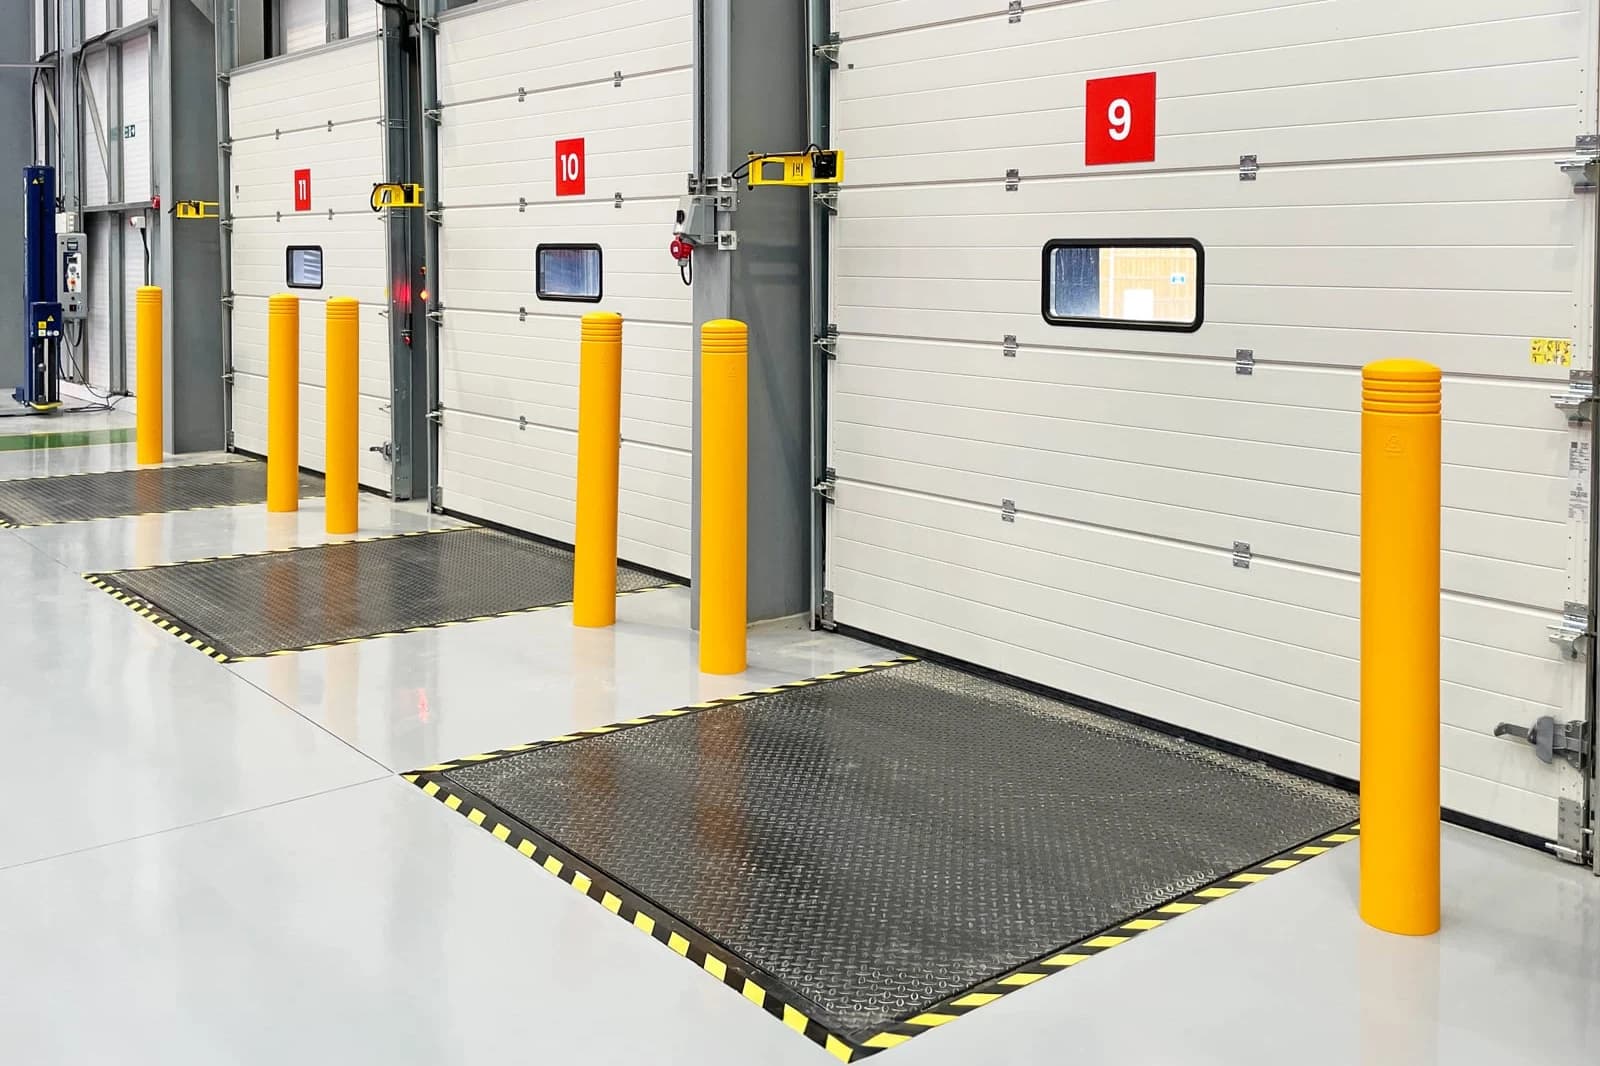
Signs communicate information. Floor markings define locations or routes visually. Barriers provide physical separation or protection according to their design. These functions can support each other, but one should not be substituted casually for another. A painted boundary does not have the impact performance of a rated barrier, and a barrier does not replace required communication.
For a proposed physical change, describe the hazard or operating conflict first. Then assess the selected product, its placement and the access that must remain. A guard at a vulnerable point should not create an obstruction elsewhere. Revised floor markings should align with the route the site has approved, rather than simply reproduce the old lines.
Grove’s practical approach is to keep physical work connected to the facility’s assessment and operating decisions. Document the agreed layout and review it after implementation, particularly where people must adapt to a changed crossing or access point. That is more useful than treating installation as the end of the discussion.
Grove can assist with facility protection and floor-marking improvements within an identified scope. Share the locations and proposed changes with Grove. These services support a facility’s broader safety work; they do not guarantee compliance, replace training or determine the outcome of an OSHA inspection.