Industry News
Warehouse Leasing Is Picking Up. Building Readiness Still Matters.
Stronger national leasing activity is a market signal—not a substitute for checking whether a building fits the tenant.
A stronger leasing quarter is encouraging for industrial property owners. It does not make every empty building ready for the next occupier. A tenant still has to move goods through the site, operate within the building and bring the space into use on a workable schedule. Those questions remain specific even when the market headlines improve.
For owners and project managers, the opportunity is to turn a general market signal into a clear account of building readiness. That means identifying what already works, what needs to change and which decisions depend on the tenant. It does not mean starting every possible improvement before the requirements are known.
What the second-quarter report actually says
JLL’s U.S. Industrial Market Dynamics report, published July 21, reported 175.7 million square feet of leasing in Q2 2026, up 49.4% from a year earlier. It reported national vacancy of 6.8%. These figures are JLL’s national observations for that quarter; they are not a forecast for an individual property or a local vacancy measure.
The report also described demand for power availability, automation-ready specifications and access to skilled labor. Grove’s interpretation is that operational suitability should be part of the preparation conversation, not an issue deferred until after commercial terms are negotiated. A favorable market can bring a prospect to the building without resolving the prospect’s operating requirements.
Keep the measurements distinct. Leasing activity describes transactions; occupancy change and vacancy answer different questions. Do not add a regional figure from another research firm to the national total or treat differently defined datasets as interchangeable. A local adviser should explain the relevant competitive set for the property being considered.
Inspect the access and dock arrangement
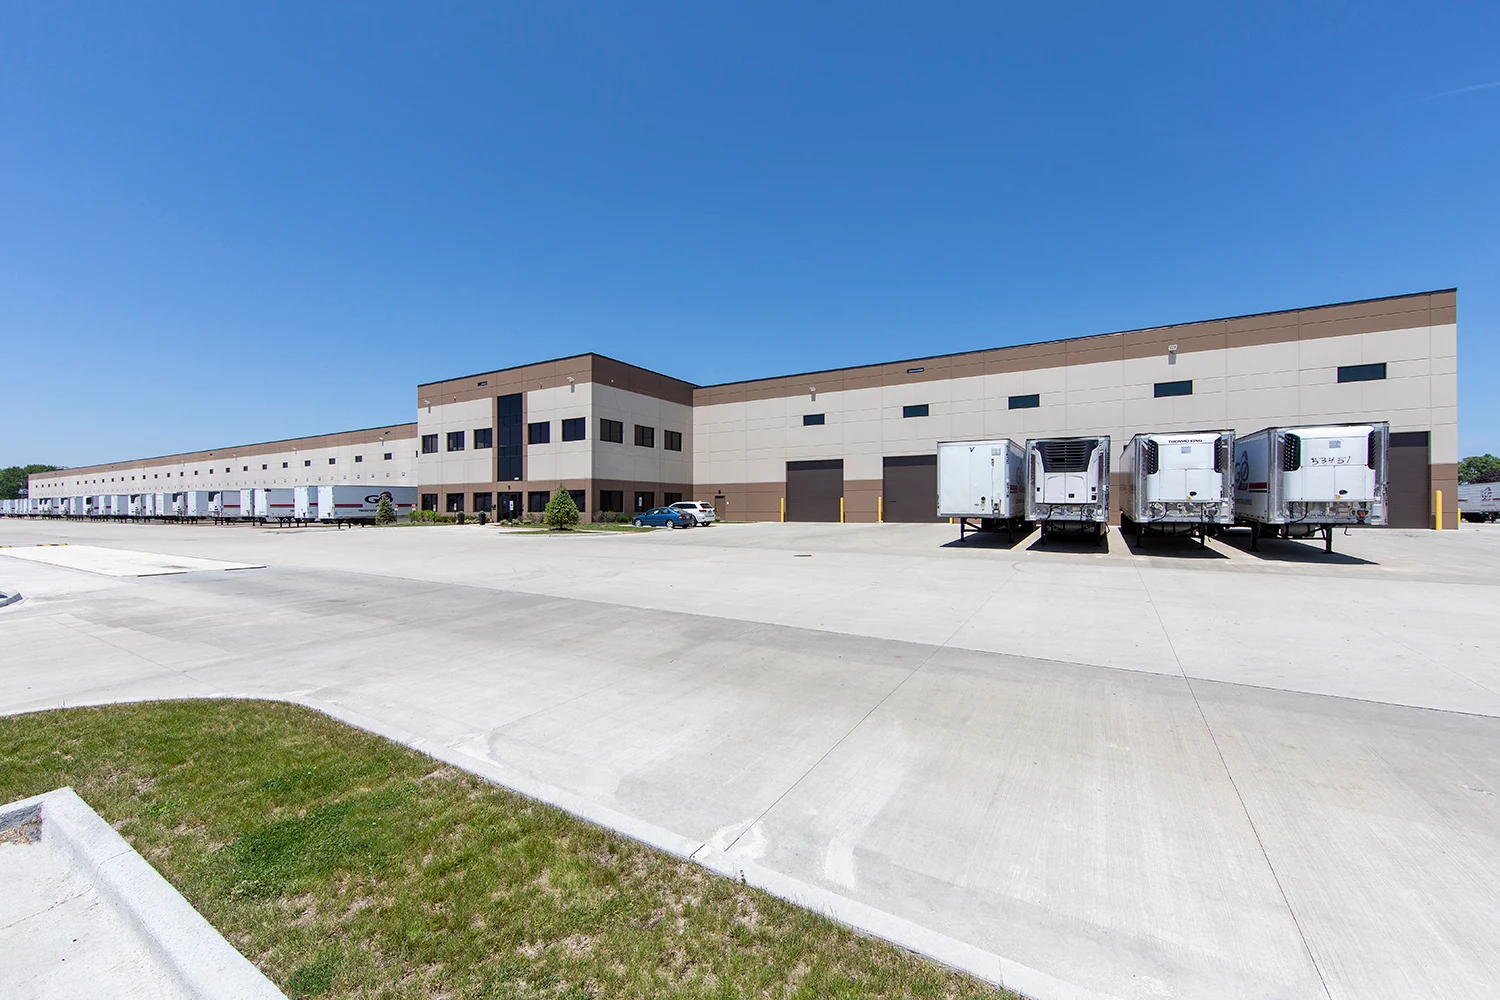
Look beyond the headline area on the listing. Can the tenant’s vehicles approach the doors, wait where necessary and leave without conflicting with another activity? Are the dock positions, opening sizes and existing equipment suited to the intended goods movement? A walk-through should include the outside approach as well as the inside floor.
OSHA’s loading-dock guidance addresses visibility and forklift movement. A useful project record should identify the locations needing review and who will resolve them. Existing markings may reflect the previous occupier’s pattern rather than the proposed one; confirm the intended arrangement with the incoming tenant.
Record the difference between a verified condition and a proposed solution. A door that opens during a tour has not thereby been shown to suit the tenant’s vehicles. An improvement allowance has not established an installation duration. The project team needs the measurements and specialist input that connect those two stages.
Make the interior legible and usable
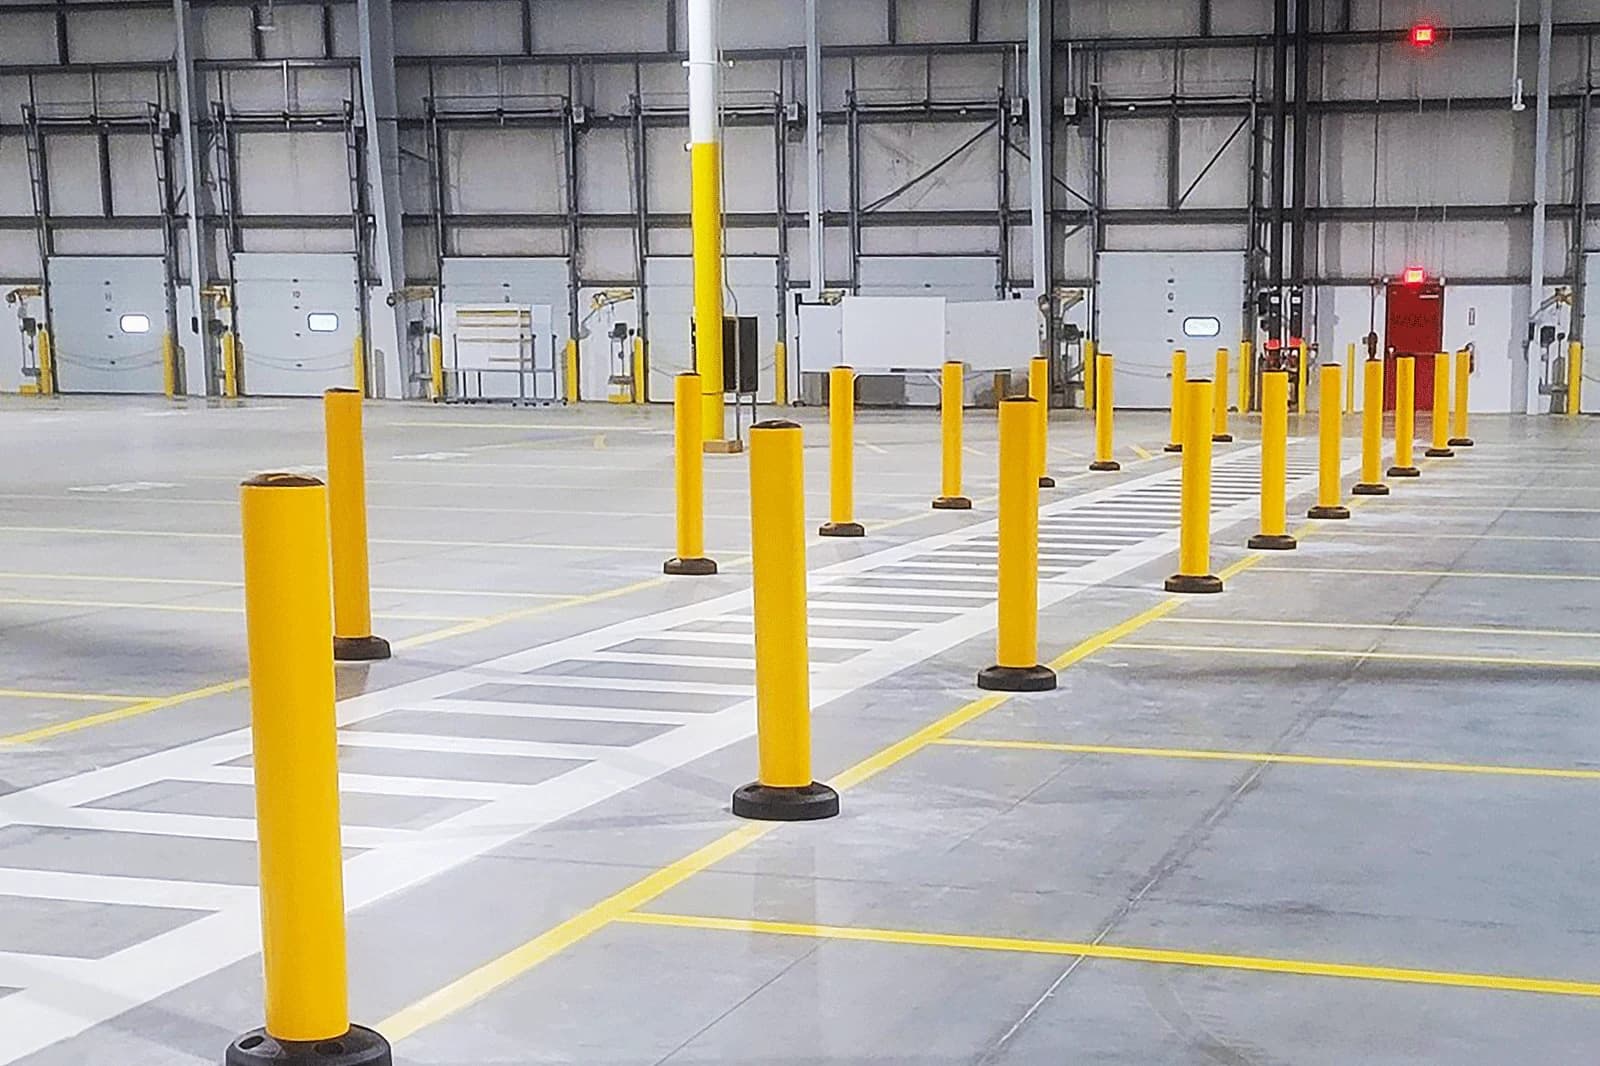
Inside the building, identify where receiving, staging, work areas and dispatch are likely to sit. Then consider pedestrian routes, protection around exposed elements and the location identifiers people will rely on. These are related decisions: a rail opening, a crossing and a directional sign should describe the same intended movement.
Interior modifications may be necessary, but they should be developed around the actual operating plan and the appropriate design responsibilities. Avoid allowing a broad “tenant-ready” description to hide unresolved work. Specify which areas are included, what is excluded and which items require another specialist or approval.
A presentable finish remains worthwhile, but presentation should not be confused with readiness. Newly painted lines that lead to the wrong crossing are not a completed traffic plan. New labels using an unapproved numbering system are not finished identification. Confirm the operational decisions before committing to those final details.
Tie the work to the occupancy sequence
Create a sequence that includes decisions, materials, access and installation. Some work can happen before the tenant takes possession; other work may require the final layout, equipment information or agreed location data. Identify the dependency for each package so a delayed decision does not become an unexplained site delay.
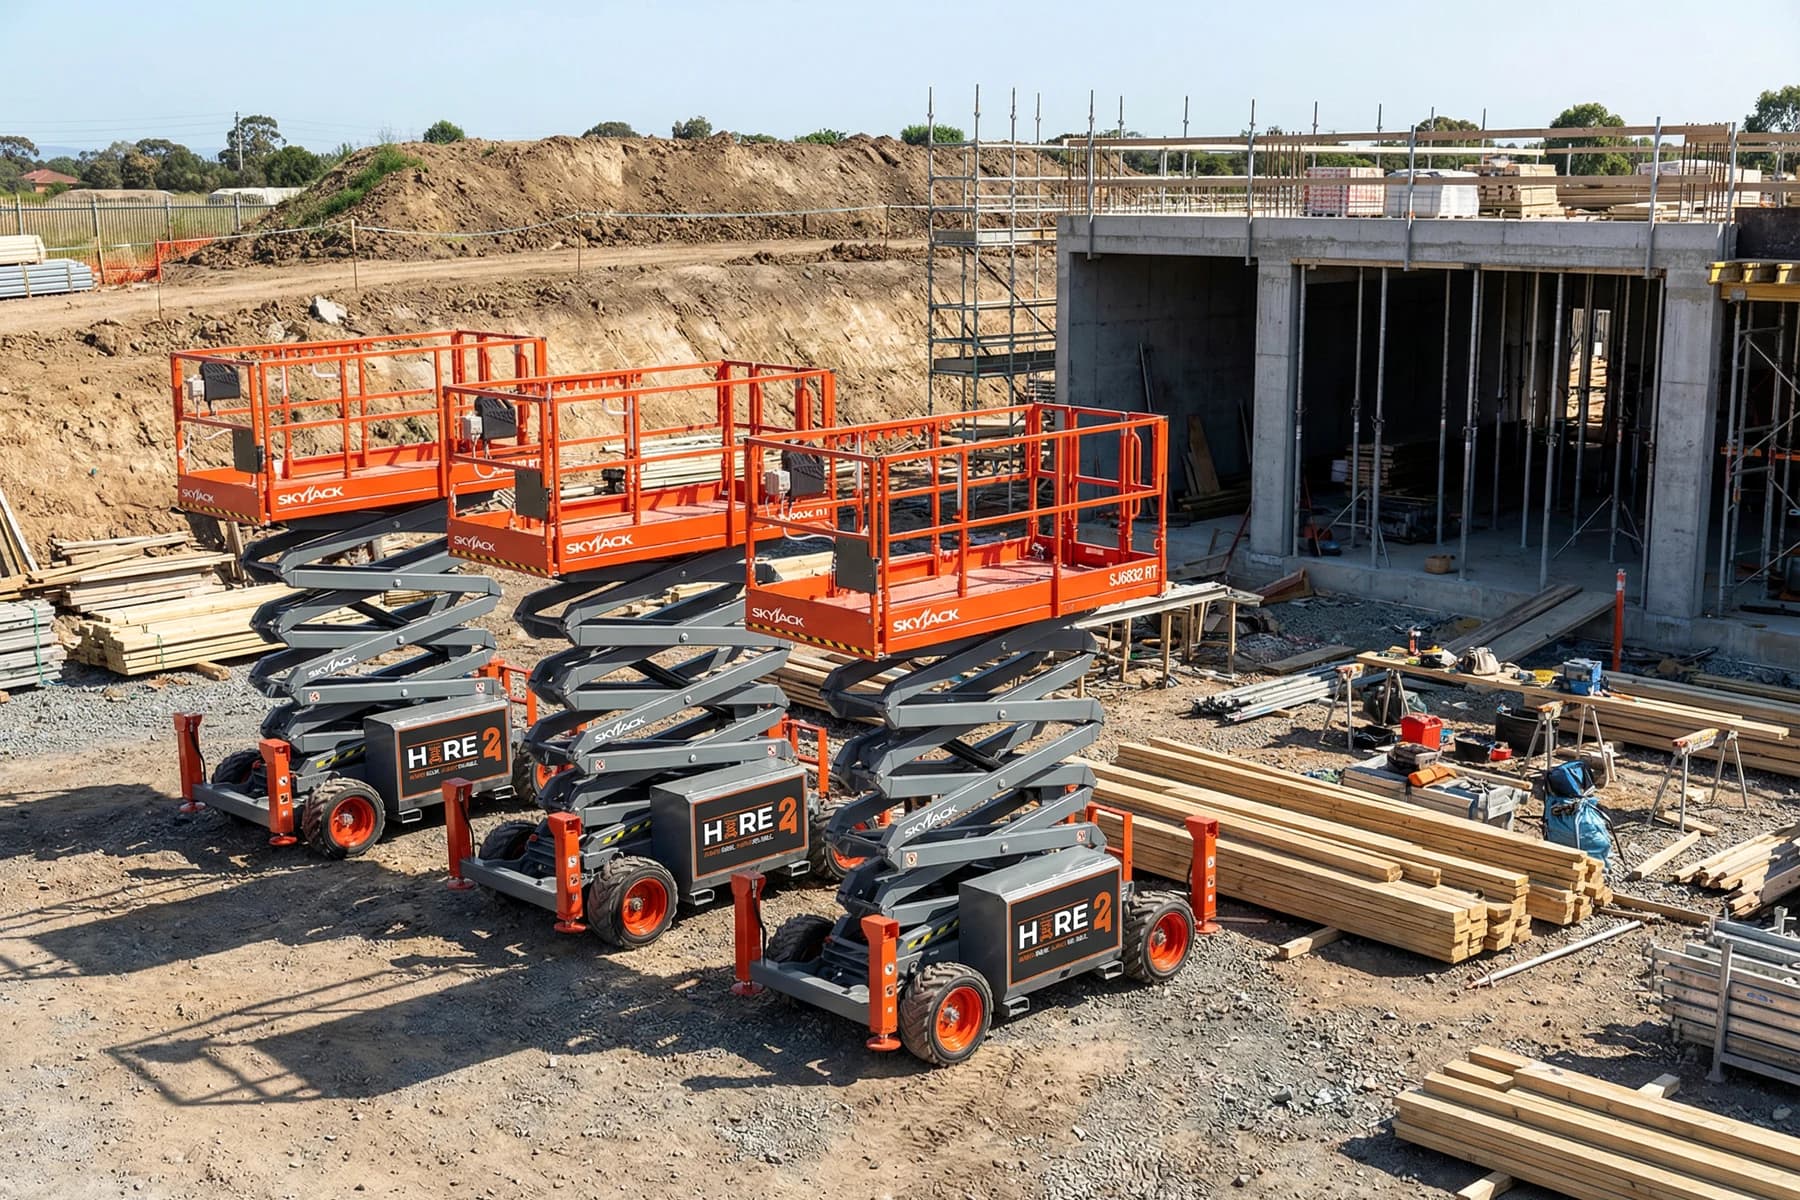
Agree how completed areas will be handed over and how later work will avoid disrupting them. For example, protection components should not prevent the access needed for a subsequent delivery. Identification should follow the approved layout. Temporary equipment and material staging should have a defined place that does not consume an operating route.
A useful readiness record gives the leasing team something more specific than “work can be done.” It sets out the confirmed scope, open decisions and the assumptions behind the schedule. That makes the conversation with a prospective occupier more concrete without promising that every requested change is feasible.
Grove can help coordinate the facility improvement and protection portions of an agreed preparation plan. Contact Grove with the building layout and target occupancy sequence to define those packages. Stronger leasing activity is useful context; a clear, operation-specific scope is what makes the project actionable.