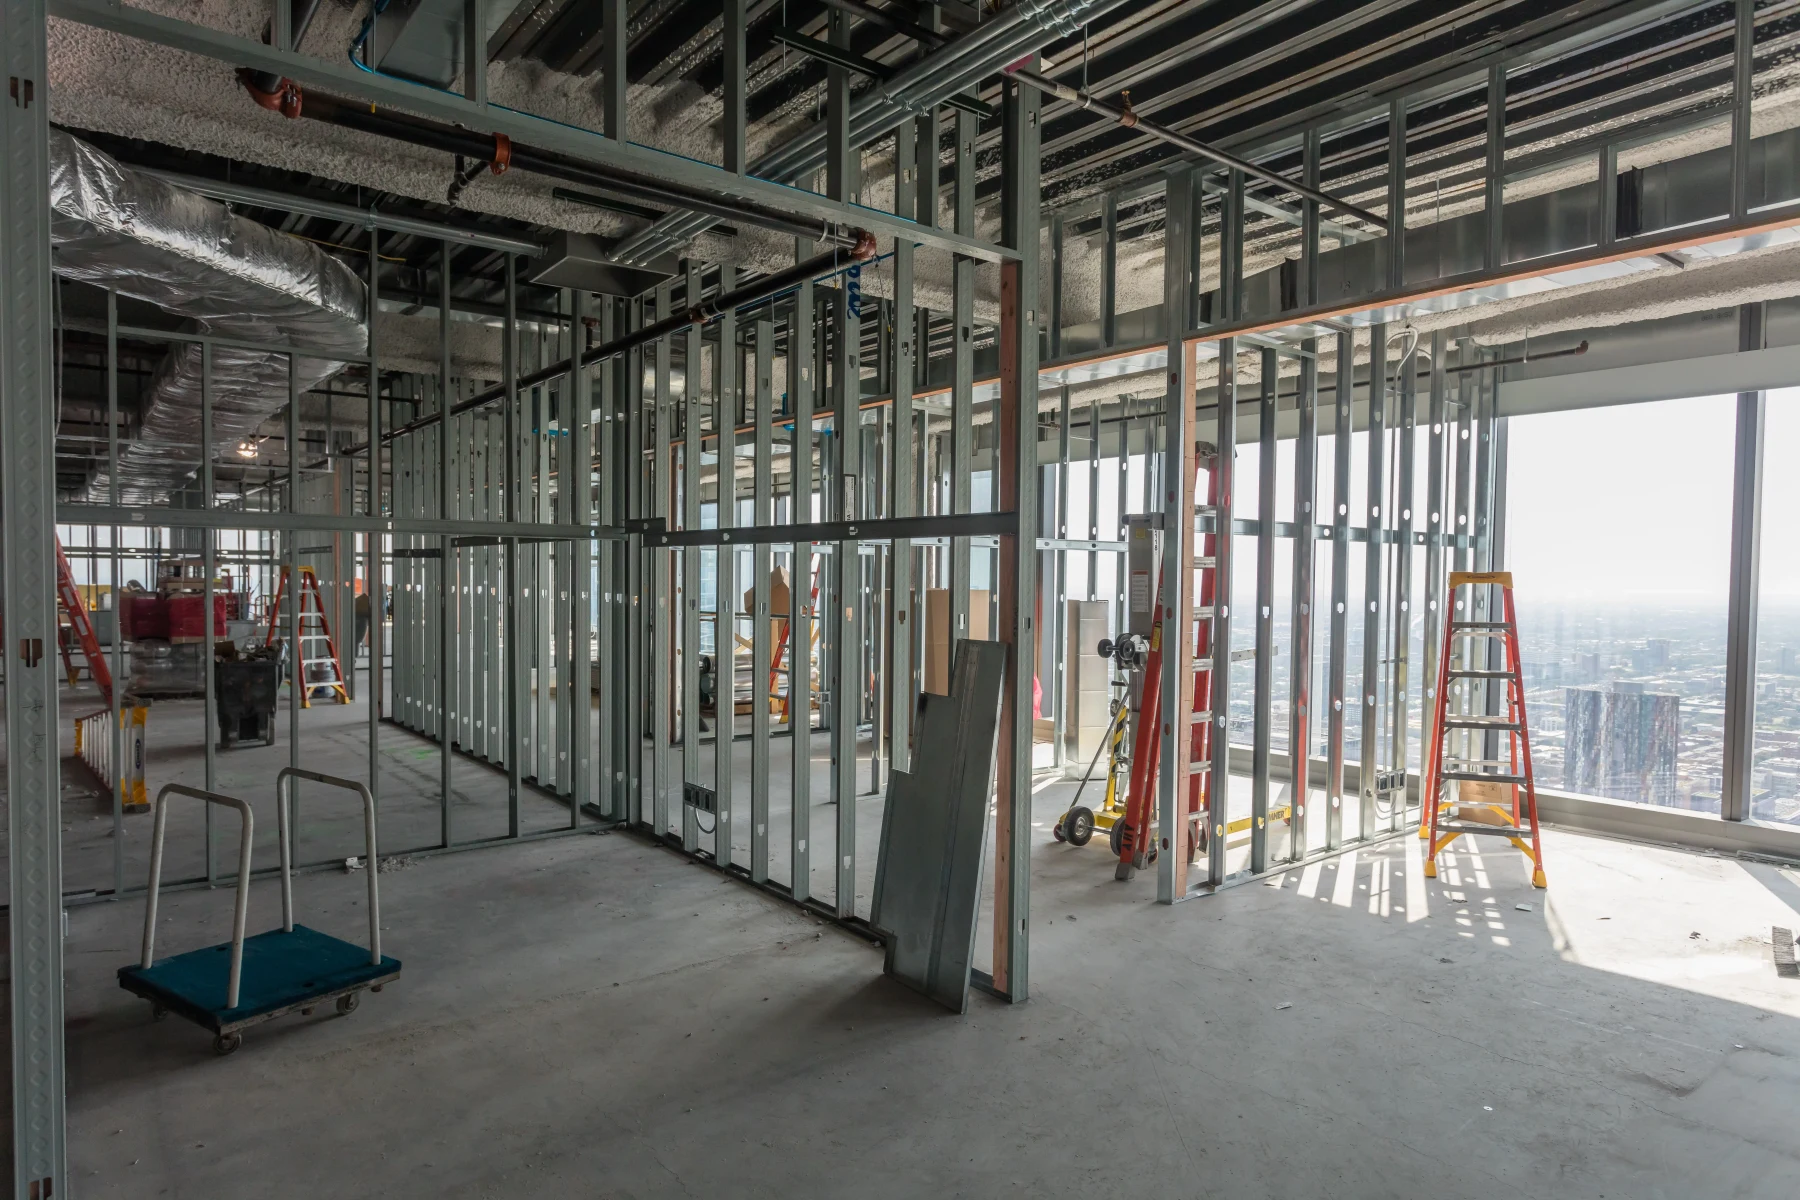
Partitions and openings
Build the room and circulation layout around the approved plan.
- Wall types and locations
- Door and glazed openings
- Existing-building interfaces

Projects & Installations
Interior spaces developed around a new use or operating requirement.
Discuss this scopeCommercial Interior Buildouts
Interior buildouts combine the room arrangement with the ceiling, finish and fixture details required for the intended use.
Build the room and circulation layout around the approved plan.
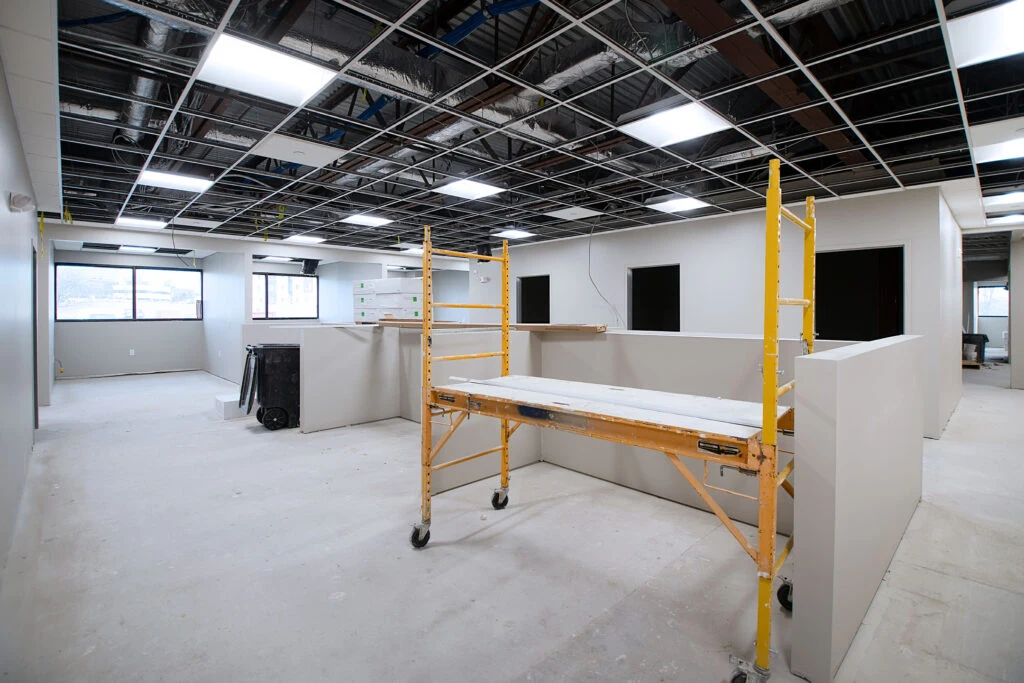
Coordinate the visible finishes with overhead access and the room schedule.
Install the specified interior components and complete the finished-area review.
Your next step
Choose a format above, or send your plans and photographs so we can discuss the complete scope.